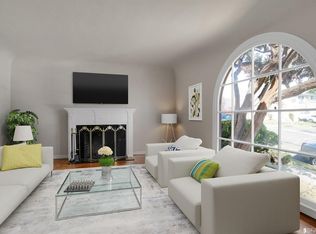
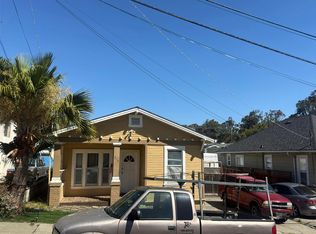
Beautifully refreshed and move-in ready, this 3-bedroom, 2-bath + bonus full bath home sits on a coveted corner lot in San Bruno's desirable Lomita Park neighborhood. Fresh interior & exterior paint, new light fixtures throughout, and new luxury laminate flooring in all bedrooms set an inviting tone from the moment you walk in. Abundant oversized windows fill the home w/ warm natural light, while the open living & dining area centers around a cozy fireplace and flows through a sliding glass door to the deck for effortless indoor/outdoor living. The updated kitchen ft. honey birch cabinetry, elegant stone countertops, and new gas range & exhaust hood. All 3 bathrooms have been updated w/ new vanities, mirrors, and lighting, and a dedicated laundry room adds everyday convenience. Outside, the expansive, freshly refinished deck is ideal for entertaining or dining al fresco, while the sun-drenched backyard offers a blank canvas ready for its next owner's vision. A detached garage w/ a brand-new custom garage door, sturdy new side fencing, and a newly built driveway door round out the property with both style and function. Centrally located between San Bruno and Millbrae, this home offers effortless access to Tanforan Shopping Center, Target, San Bruno BART Station, and Highway 101.
For sale
$1,088,000
188 San Felipe Ave, San Bruno, CA 94066
3beds
1,350sqft
Single Family Residence, Residential
Built in 1925
5,406 Square Feet Lot
$-- Zestimate®
$806/sqft
$-- HOA
What's special
- 1 day |
- 902 |
- 57 |
Zillow last checked:
Listing updated:
Listed by:
OWN Real Estate 70010079 650-888-0153,
KW Advisors 650-627-3700
Source: MLSListings Inc,MLS#: ML82057600
Facts & features
Interior
Bedrooms & bathrooms
- Bedrooms: 3
- Bathrooms: 2
- Full bathrooms: 2
Rooms
- Room types: Laundry
Bathroom
- Features: ShoweroverTub1, StallShower2plus
Dining room
- Features: DiningArea
Family room
- Features: NoFamilyRoom
Heating
- Central Forced Air
Cooling
- None
Appliances
- Included: Range Hood, Built In Gas Oven/Range, Refrigerator
- Laundry: Inside, In Utility Room
Features
- Flooring: Laminate, Other, Tile
- Number of fireplaces: 1
- Fireplace features: Living Room
Interior area
- Total structure area: 1,350
- Total interior livable area: 1,350 sqft
Property
Parking
- Total spaces: 1
- Parking features: Detached, Off Site, On Street
- Garage spaces: 1
Features
- Stories: 1
- Patio & porch: Deck
- Exterior features: Back Yard
Lot
- Size: 5,406 Square Feet
Details
- Parcel number: 021162200
- Zoning: RM0000
- Special conditions: Standard
Construction
Type & style
- Home type: SingleFamily
- Property subtype: Single Family Residence, Residential
Materials
- Foundation: Other
- Roof: Other
Condition
- New construction: No
- Year built: 1925
Utilities & green energy
- Gas: PublicUtilities
- Sewer: Public Sewer
- Water: Public
- Utilities for property: Public Utilities, Water Public
Community & HOA
Location
- Region: San Bruno
Financial & listing details
- Price per square foot: $806/sqft
- Tax assessed value: $766,154
- Annual tax amount: $9,208
- Date on market: 8/13/2026
- Listing agreement: ExclusiveRightToSell
Estimated market value
Not available
Estimated sales range
Not available
Not available
Price history
| Date | Event | Price |
|---|---|---|
| 8/13/2026 | Listed for sale | $1,088,000+74.1%$806/sqft |
Source:  MLSListings Inc #ML82057600 Report a problem MLSListings Inc #ML82057600 Report a problem | ||
| 5/20/2014 | Sold | $625,000$463/sqft |
Source: Public Record Report a problem | ||
Public tax history
| Year | Property taxes | Tax assessment |
|---|---|---|
| 2025 | $9,208 +4.9% | $766,154 +2% |
| 2024 | $8,781 +6.2% | $751,132 +2% |
| 2023 | $8,269 +1.8% | $736,404 +2% |
| 2022 | $8,125 +1.2% | $721,966 +2% |
| 2021 | $8,027 +1.7% | $707,810 +1% |
| 2020 | $7,894 +2.5% | $700,554 +2% |
| 2019 | $7,703 +2% | $686,818 +2% |
| 2018 | $7,549 +2.9% | $673,352 +2% |
| 2017 | $7,338 +1.4% | $660,150 +2% |
| 2016 | $7,236 +136.4% | $647,206 +1.5% |
| 2015 | $3,061 | $637,486 +136.2% |
| 2014 | $3,061 | $269,934 +0.5% |
| 2013 | -- | $268,715 +2% |
| 2012 | -- | $263,447 |
| 2011 | -- | $263,447 +2.8% |
| 2010 | -- | $256,354 -0.2% |
| 2009 | -- | $256,964 +2% |
| 2008 | -- | $251,926 +2% |
| 2007 | -- | $246,988 +2% |
| 2006 | -- | $242,146 |
| 2005 | -- | $242,146 +4% |
| 2004 | -- | $232,745 +1.9% |
| 2003 | -- | $228,480 +2% |
| 2002 | -- | $224,001 +2% |
| 2001 | -- | $219,610 +2% |
| 2000 | -- | $215,305 |
Find assessor info on the county website
Monthly payment
Est. payment
Payment breakdown
Explore the cost of this home by adjusting the details. Changes won't be saved.Climate risks
Neighborhood: 94066
Nearby schools
GreatSchools rating
- 5/10Lomita Park Elementary SchoolGrades: K-5Distance: 0.6 mi
- 8/10Taylor Middle SchoolGrades: 6-8Distance: 1.4 mi
- 10/10Mills High SchoolGrades: 9-12Distance: 1.9 mi
Schools provided by the listing agent
- District: MillbraeElementary
Source: MLSListings Inc. This data may not be complete. We recommend contacting the local school district to confirm school assignments for this home.
- $1,036,3002 bd1 ba1.1k sqft110 San Anselmo Ave S, San Bruno, CA 94066Off Market
- $1,408,4003 bd1 ba1.7k sqft172 San Felipe Ave, San Bruno, CA 94066Off Market
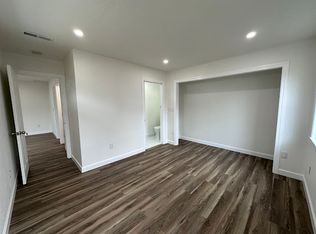
- $--2 bd2 ba750 sqft172 San Felipe Ave #B, San Bruno, CA 94066Off Market
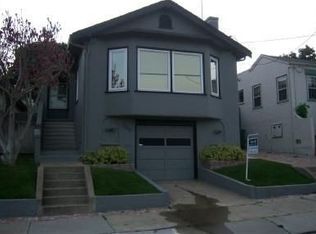
- $868,7002 bd1 ba520 sqft120 S San Anselmo Ave, San Bruno, CA 94066Off Market
- $704,41312 bd7 ba7.2k sqft164 San Felipe Ave, San Bruno, CA 94066Off Market
- $1,523,2003 bd1 ba1.4k sqft126 San Anselmo Ave S, San Bruno, CA 94066Off Market
- $1,649,7008 bd5 ba4.6k sqft360 San Felipe Ave, San Bruno, CA 94066Off Market
- $1,891,8004 bd4 ba2.7k sqft324 San Felipe Ave, San Bruno, CA 94066Off Market
A local agent can set up tours, give advice and negotiate with sellers.
Similar homes
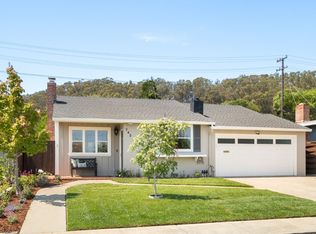
- $1,198,0003 bd1 ba1.1k sqft743 Pepper Dr, San Bruno, CA 94066For Sale
 MLS ID #ML82057689, Raziel A. Ungar. MLSListings Inc
 - $978,0003 bd1 ba990 sqft436 San Felipe Ave, San Bruno, CA 94066For Sale
 MLS ID #426152542, Hung K. Kwok DRE #01742794, MaxReal. SFAR
 - $--3 bd2 ba1.1k sqft2598 Bennington Dr, San Bruno, CA 94066Auction
 Auction.com 2
 - $--2 bd1 ba1.1k sqft217 Santa Clara Ave, San Bruno, CA 94066Auction
 Auction.com 2
 - $1,388,0002 bd1 ba1.8k sqft147 San Benito Ave, San Bruno, CA 94066For SaleMLS ID #41145026, Andrew Lo. Bay East AOR
- $--4 bd2 ba1.6k sqft519 Maple Ave, San Bruno, CA 94066AuctionXome
- $999,0002 bd2 ba1k sqft991 Mills Ave, San Bruno, CA 94066For SaleMLS ID #ML82057116, Wilson Leung. MLSListings Inc
- $930,0003 bd1 ba1k sqft496 Angus Ave E, San Bruno, CA 94066For SaleMLS ID #ML82056144, Costantini Team. MLSListings Inc
- $1,080,0003 bd3 ba1.2k sqft92 Lycett Cir, Daly City, CA 94015For SaleMLS ID #426154915, Matty B Broucaret. MetroList Services of CA
- $999,9993 bd2 ba1.3k sqft772 Walnut St, San Bruno, CA 94066For SaleMLS ID #ML82055692, Sam Runco. MLSListings Inc
- $1,099,0003 bd1 ba1k sqft1151 Encanto Way, Pacifica, CA 94044For SaleMLS ID #ML82057795, Lisa Eccleston. MLSListings Inc
- $1,249,9503 bd2 ba1.1k sqft3981 Elston Dr, San Bruno, CA 94066For SaleMLS ID #41144219, Asif Kazi. Bay East AOR
- $1,125,0003 bd1 ba1k sqft643 Linda Mar Blvd, Pacifica, CA 94044For SaleMLS ID #ML82057591, Bertha Sandoval. MLSListings Inc
- $1,200,0003 bd1 ba980 sqft107 Mulberry Ave, South San Francisco, CA 94080For SaleMLS ID #ML82057159, Jorge Franco. MLSListings Inc
- $1,450,0003 bd1 ba1.3k sqft140 De Soto Way, San Bruno, CA 94066For SaleMLS ID #ML82050714, Fel Amistad. MLSListings Inc
- $1,598,0003 bd2 ba1.6k sqft720 Hacienda Way, Millbrae, CA 94030For SaleMLS ID #ML82057138, Sandra Comaroto. MLSListings Inc
- $--3 bd2 ba1.1k sqft180 Nyla Ave, South San Francisco, CA 94080AuctionAuction.com 2
- $1,249,0003 bd2 ba1.1k sqft1096 Valencia Way, Pacifica, CA 94044For SaleMLS ID #ML82057104, Rich Macario. MLSListings Inc
- $1,266,7903 bd3 ba1.4k sqft2820 Cardun Way, San Bruno, CA 94066New ConstructionMLS ID #426149122, Scott W Johnson, City Ventures Construction, In. BAREIS
- $1,500,0005 bd3 ba1.7k sqft519 4th Ave, San Bruno, CA 94066For SaleMLS ID #ML82048398, Kwok Choy. MLSListings Inc
Local buyer's agents are ready to help
