Welcome to 15504 Williston Road, a beautifully updated 4-bedroom, 3.5-bathroom single-family home offering space, comfort, and modern enhancements throughout. Enjoy peace of mind with a brand-new roof, refinished hardwood floors, and fresh interior paint. The sun-filled kitchen features a charming bump-out window, perfect for casual dining or morning coffee. A cozy living room with a wood stove adds warmth and character, while the spacious family room and formal dining room with chair rail are ideal for entertaining. Step outside to a large deck overlooking a private, tree-lined backyard—perfect for gatherings or quiet evenings. The updated powder room includes a new vanity, lighting, mirror, and toilet. A convenient laundry room with access to the two-car garage completes the main level. Upstairs, the primary suite boasts a walk-in closet and en suite bath, accompanied by three additional bedrooms and a full hall bath. The finished lower level offers incredible versatility with a large recreation room featuring a wet bar, bonus/playroom, utility space, full bathroom, and a built-in sauna—ideal for relaxation or entertaining. This move-in ready home offers space for every lifestyle—don’t miss the opportunity to make it yours!
Sold for $630,000
$630,000
15504 Williston Rd, Silver Spring, MD 20905
4beds
2,980sqft
Single Family Residence
Built in 1973
0.33 Acres Lot
$624,600 Zestimate®
$211/sqft
$3,715 Estimated rent
Home value
$624,600
$568,000 - $687,000
$3,715/mo
Zestimate® history
Owner options
List your home for rent
$3,715/mo
Rent Zestimate®
Find your next renter with Zillow Rental Manager. Plus, with online applications, you can quickly screen prospective tenants – for free.
$3,715/mo
Rent Zestimate®
Refinance and save
$4,151/mo
Est. payment
Refinancing to a lower rate could help reduce your monthly payments and save thousands over the life of the loan.
$4,151/mo
Est. payment
Explore your selling options
Work with a Zillow partner agent
Leverage their expertise and Zillow's premium Showcase listings to get your home seen by more buyers.
Get startedList with your own agent
Get your home in front of millions of buyers by listing it on Zillow.
Learn how to do itSell it yourself
Take full control of how buyers see your home on Zillow by listing For Sale by Owner (FSBO).
List your homeWhat's special
Wood stoveFinished lower levelRefinished hardwood floorsPrivate tree-lined backyardWalk-in closetConvenient laundry roomFresh interior paint
Zillow last checked:
Listing updated:
Listed by:
Nick Waldner 410-726-7364,
Keller Williams Realty Centre,
Listing Team: Waldner Winters Team, Co-Listing Team: Waldner Winters Team,Co-Listing Agent: Scott Randell Moran 443-472-0589,
Keller Williams Realty Centre
Bought with:
Craig Rosenfeld, SP0225098559
RE/MAX Realty Group
Source: Bright MLS,MLS#: MDMC2181876
Facts & features
Interior
Bedrooms & bathrooms
- Bedrooms: 4
- Bathrooms: 4
- Full bathrooms: 3
- 1/2 bathrooms: 1
- Main level bathrooms: 1
Rooms
- Room types: Living Room, Dining Room, Primary Bedroom, Bedroom 2, Bedroom 3, Bedroom 4, Kitchen, Family Room, Foyer, Laundry, Recreation Room, Storage Room, Utility Room, Bonus Room, Primary Bathroom, Full Bath, Half Bath
Primary bedroom
- Features: Attached Bathroom, Walk-In Closet(s), Ceiling Fan(s)
- Level: Upper
Bedroom 2
- Features: Flooring - HardWood
- Level: Upper
Bedroom 3
- Features: Ceiling Fan(s), Flooring - HardWood
- Level: Upper
Bedroom 4
- Features: Flooring - HardWood
- Level: Upper
Primary bathroom
- Features: Bathroom - Stall Shower
- Level: Upper
Bonus room
- Features: Flooring - Carpet
- Level: Lower
Dining room
- Features: Chair Rail, Flooring - HardWood
- Level: Main
Family room
- Features: Flooring - HardWood
- Level: Main
Foyer
- Level: Main
Other
- Features: Bathroom - Stall Shower
- Level: Lower
Other
- Features: Bathroom - Tub Shower
- Level: Upper
Half bath
- Level: Main
Kitchen
- Features: Pantry, Kitchen - Electric Cooking, Flooring - Vinyl
- Level: Main
Laundry
- Level: Main
Living room
- Features: Ceiling Fan(s), Crown Molding, Flooring - Vinyl, Wood Stove
- Level: Main
Recreation room
- Features: Wet Bar, Flooring - Carpet
- Level: Lower
Storage room
- Features: Flooring - Carpet
- Level: Lower
Utility room
- Level: Lower
Heating
- Forced Air, Oil
Cooling
- Central Air, Electric
Appliances
- Included: Dishwasher, Disposal, Refrigerator, Exhaust Fan, Washer, Dryer, Oven/Range - Electric, Electric Water Heater
- Laundry: Laundry Room
Features
- Dining Area, Family Room Off Kitchen, Kitchen - Country, Sauna, Bar, Ceiling Fan(s), Bathroom - Stall Shower, Kitchen - Table Space, Pantry, Primary Bath(s)
- Flooring: Wood
- Doors: Storm Door(s), Sliding Glass
- Windows: Screens
- Basement: Full,Finished,Walk-Out Access,Space For Rooms,Shelving
- Has fireplace: No
- Fireplace features: Wood Burning Stove
Interior area
- Total structure area: 3,310
- Total interior livable area: 2,980 sqft
- Finished area above ground: 2,080
- Finished area below ground: 900
Property
Parking
- Total spaces: 2
- Parking features: Garage Faces Side, Covered, Inside Entrance, Garage Faces Front, Garage Door Opener, Attached, Driveway
- Attached garage spaces: 2
- Has uncovered spaces: Yes
Accessibility
- Accessibility features: None
Features
- Levels: Multi/Split,Three
- Stories: 3
- Patio & porch: Deck
- Exterior features: Bump-outs
- Pool features: None
- Has view: Yes
- View description: Trees/Woods, Garden
Lot
- Size: 0.33 Acres
- Features: Backs - Parkland, Cul-De-Sac
Details
- Additional structures: Above Grade, Below Grade
- Parcel number: 160500378386
- Zoning: RE1
- Special conditions: Standard
Construction
Type & style
- Home type: SingleFamily
- Property subtype: Single Family Residence
Materials
- Aluminum Siding, Brick
- Foundation: Other
- Roof: Composition
Condition
- New construction: No
- Year built: 1973
Utilities & green energy
- Sewer: Public Sewer
- Water: Public
Community & HOA
Community
- Subdivision: Good Hope Estates
HOA
- Has HOA: No
Location
- Region: Silver Spring
Financial & listing details
- Price per square foot: $211/sqft
- Tax assessed value: $557,600
- Annual tax amount: $447
- Date on market: 5/29/2025
- Listing agreement: Exclusive Right To Sell
- Inclusions: See Disclosures
- Exclusions: See Disclosures
- Ownership: Fee Simple
Price history
| Date | Event | Price |
|---|---|---|
| 6/27/2025 | Sold | $630,000+0.8%$211/sqft |
Source:  Bright MLS #MDMC2181876 Report a problem Bright MLS #MDMC2181876 Report a problem | ||
| 6/2/2025 | Pending sale | $625,000$210/sqft |
Source: Bright MLS #MDMC2181876 Report a problem | ||
| 5/29/2025 | Listed for sale | $625,000+184.1%$210/sqft |
Source: Bright MLS #MDMC2181876 Report a problem | ||
| 4/25/1996 | Sold | $220,000+3%$74/sqft |
Source: Public Record Report a problem | ||
| 1/10/1994 | Sold | $213,500$72/sqft |
Source: Public Record Report a problem | ||
Public tax history
| Year | Property taxes | Tax assessment |
|---|---|---|
| 2026 | $7,545 +1311.1% | $605,800 +8.6% |
| 2025 | $535 -90.9% | $557,600 +9.5% |
| 2024 | $5,864 +10.4% | $509,400 +10.5% |
| 2023 | $5,314 +4.4% | $461,200 +0% |
| 2022 | $5,088 +0.1% | $461,067 +0% |
| 2021 | $5,082 0% | $460,933 +0% |
| 2020 | $5,084 +5.1% | $460,800 |
| 2019 | $4,839 -0.2% | $460,800 +5% |
| 2018 | $4,847 -0.5% | $438,800 +2.6% |
| 2017 | $4,872 +32.6% | $427,800 +6.2% |
| 2016 | $3,673 | $402,700 +6.6% |
| 2015 | $3,673 | $377,600 +7.1% |
| 2014 | $3,673 | $352,500 |
| 2013 | -- | $352,500 |
| 2012 | -- | $352,500 -7.5% |
| 2011 | -- | $381,050 |
| 2010 | -- | $381,050 |
| 2009 | -- | $381,050 -26.4% |
| 2008 | -- | $517,580 +18% |
| 2007 | -- | $438,610 +22% |
| 2006 | -- | $359,640 +28.1% |
| 2005 | -- | $280,670 +10.6% |
| 2004 | -- | $253,872 |
| 2003 | -- | $253,872 +26.8% |
| 2002 | -- | $200,280 |
| 2001 | -- | $200,280 |
Find assessor info on the county website
Neighborhood: 20905
Nearby homes
- $3,4504 bd3 ba2.9k sqft1800 Rainbow Dr, Silver Spring, MD 20905For Rent
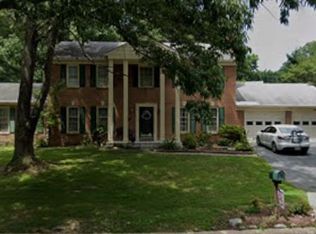
- $639,500-- bd2 ba2k sqft15508 Williston Rd, Silver Spring, MD 20905Off Market
- $670,5004 bd4 ba2k sqft15512 Williston Rd, Silver Spring, MD 20905Off Market
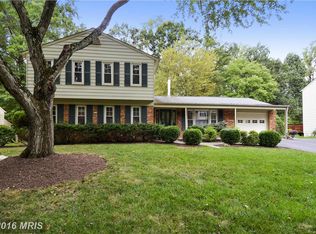
- $744,6004 bd2 ba3.2k sqft15501 Williston Rd, Silver Spring, MD 20905Off Market
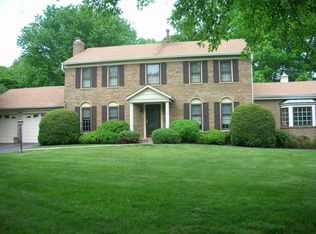
- $593,600-- bd2 ba2k sqft15509 Williston Rd, Silver Spring, MD 20905Off Market
- $595,600-- bd2 ba2.3k sqft1801 Rainbow Dr, Silver Spring, MD 20905Off Market
- $598,400-- bd2 ba2k sqft15516 Williston Rd, Silver Spring, MD 20905Off Market
- $625,100-- bd2 ba2k sqft1812 Rainbow Dr, Silver Spring, MD 20905Off Market
Nearby schools
GreatSchools rating
- 5/10Cloverly Elementary SchoolGrades: PK-5Distance: 1.1 mi
- 5/10Briggs Chaney Middle SchoolGrades: 6-8Distance: 0.2 mi
- 4/10Paint Branch High SchoolGrades: 9-12Distance: 2.1 mi
Schools provided by the listing agent
- Elementary: Cloverly
- Middle: Briggs Chaney
- High: Paint Branch
- District: Montgomery County Public Schools
Source: Bright MLS. This data may not be complete. We recommend contacting the local school district to confirm school assignments for this home.
Get a cash offer in 3 minutes
Find out how much your home could sell for in as little as 3 minutes with a no-obligation cash offer.
Estimated market value
$624,600
Get a cash offer in 3 minutes
Find out how much your home could sell for in as little as 3 minutes with a no-obligation cash offer.
Estimated market value
$624,600
- Maryland
- Montgomery County
- Silver Spring
- 20905
- 15504 Williston Rd
