Set near the end of a cul-de-sac on desirable Royal Ridge Road in Sherman Oaks, this spacious 4-bedroom, 3.5-bathroom home offers 2,692 square feet of well-designed living space including a versatile 7.5' x 10' bonus room off of the living room, ideal for an office, gym, or playroom. This is a great family home that balances comfort and function with thoughtful details throughout. The entry feeds into light-filled living areas featuring two fireplaces and newer floors which create a fresh, inviting atmosphere. The kitchen flows easily to the dining area, making it perfect for everyday living or entertaining. A wet bar in the living room adds convenience when hosting gatherings. The primary suite provides a private retreat, while three additional bedrooms allow space for family, guests, or a home office. Bathrooms are well-appointed, offering both style and practicality. Step outside to a large pool and patio area, perfect for summer fun and relaxation. The yard takes advantage of the 8,893 sq ft lot. With its two-car, attached garage, ample storage, and flexible floor plan, this home is designed for modern living. Located in a sought-after Sherman Oaks, 15508 Royal Ridge Rd combines suburban comfort with easy access to local shops, dining, and freeways. Trust Sale.
For sale
Price cut: $40K (7/27)
$1,550,000
15508 Royal Ridge Rd, Sherman Oaks, CA 91403
4beds
2,692sqft
Residential, Single Family Residence
Built in 1958
8,894 Square Feet Lot
$1,525,100 Zestimate®
$576/sqft
$-- HOA
What's special
- 144 days
- 849
- 35
Zillow last checked:
Listing updated:
Listed by:
Mark Mintz DRE # 01859203 310-991-3808,
Compass 323-593-6999
Source: CLAW,MLS#: 26710253
Facts & features
Interior
Bedrooms & bathrooms
- Bedrooms: 4
- Bathrooms: 4
- Full bathrooms: 3
- 1/2 bathrooms: 1
Rooms
- Room types: Bar, Bonus Room, Den, Dining Room, Formal Entry, Living Room, Patio Covered, Powder
Bathroom
- Features: Double Vanity(s)
Kitchen
- Features: Tile Counters
Heating
- Central
Cooling
- Air Conditioning, Central Air
Appliances
- Included: Double Oven, Gas Cooktop, Dishwasher, Range/Oven, Refrigerator, Exhaust Fan
- Laundry: Laundry Room
Features
- Bar, Wet Bar, Built-Ins, Ceiling Fan(s), Dining Area
- Flooring: Vinyl, Tile
- Number of fireplaces: 2
- Fireplace features: Den, Living Room
Interior area
- Total structure area: 2,692
- Total interior livable area: 2,692 sqft
Property
Parking
- Total spaces: 4
- Parking features: Garage - 2 Car, Circular Driveway, On Street, Driveway, Garage Is Attached, Attached
- Attached garage spaces: 2
- Uncovered spaces: 2
Features
- Levels: One
- Stories: 1
- Patio & porch: Concrete Slab
- Has private pool: Yes
- Pool features: Fenced, In Ground, Safety Fence, Private
- Has spa: Yes
- Spa features: Hot Tub, In Ground, Private, Fenced
- Has view: Yes
- View description: None
Lot
- Size: 8,894 Square Feet
- Dimensions: 88 x 100
- Features: Cul-De-Sac
Details
- Additional structures: None
- Parcel number: 2280008037
- Zoning: LARE15
- Special conditions: Standard
Construction
Type & style
- Home type: SingleFamily
- Architectural style: Mid-Century
- Property subtype: Residential, Single Family Residence
Condition
- Year built: 1958
Community & HOA
HOA
- Has HOA: No
Location
- Region: Sherman Oaks
Financial & listing details
- Price per square foot: $576/sqft
- Tax assessed value: $1,790,000
- Date on market: 4/13/2026
Estimated market value
$1,525,100
$1.45M - $1.60M
$7,851/mo
Price history
| Date | Event | Price |
|---|---|---|
| 7/27/2026 | Price change | $1,550,000-2.5%$576/sqft |
Source:  CLAW #26710253 Report a problem CLAW #26710253 Report a problem | ||
| 5/11/2026 | Price change | $1,590,000-3.6%$591/sqft |
Source: CLAW #26710253 Report a problem | ||
| 4/13/2026 | Listed for sale | $1,649,000-2.7%$613/sqft |
Source: CLAW #26710253 Report a problem | ||
| 3/20/2026 | Listing removed | $1,695,000$630/sqft |
Source: CLAW #25597945 Report a problem | ||
| 11/11/2025 | Price change | $1,695,000-3.1%$630/sqft |
Source: CLAW #25597945 Report a problem | ||
| 9/27/2025 | Listed for sale | $1,749,000+455.2%$650/sqft |
Source: CLAW #25597945 Report a problem | ||
| 12/16/1993 | Sold | $315,000$117/sqft |
Source: Public Record Report a problem | ||
Public tax history
| Year | Property taxes | Tax assessment |
|---|---|---|
| 2026 | -- | $1,790,000 +234.3% |
| 2025 | $6,835 +2.5% | $535,374 +2% |
| 2024 | $6,670 +1.9% | $524,878 +2% |
| 2023 | $6,545 +4.4% | $514,587 +2% |
| 2022 | $6,267 +1.4% | $504,498 +2% |
| 2021 | $6,178 -0.9% | $494,607 +1% |
| 2020 | $6,235 | $489,536 +2% |
| 2019 | $6,235 +6% | $479,938 +2% |
| 2018 | $5,882 | $470,529 +2% |
| 2017 | $5,882 +2.2% | $461,304 +2% |
| 2016 | $5,754 +3% | $452,260 +1.5% |
| 2015 | $5,586 +1% | $445,467 +2% |
| 2014 | $5,529 | $436,742 +2.5% |
| 2012 | -- | $426,245 +2% |
| 2011 | -- | $417,889 +0.8% |
| 2010 | -- | $414,766 -0.2% |
| 2009 | -- | $415,752 +2% |
| 2008 | -- | $407,601 +2% |
| 2007 | -- | $399,610 +2% |
| 2006 | -- | $391,776 |
| 2005 | -- | $391,776 +4% |
| 2004 | -- | $376,565 +1.9% |
| 2003 | -- | $369,664 +2% |
| 2002 | -- | $362,417 +4% |
| 2000 | -- | $348,345 |
Find assessor info on the county website
Monthly payment
Est. payment
Payment breakdown
Explore the cost of this home by adjusting the details. Changes won't be saved.Climate risks
Neighborhood: Sherman Oaks

- $1,799,1003 bd2 ba2.6k sqft15518 Royal Ridge Rd, Sherman Oaks, CA 91403Off Market
- $1,653,0004 bd3 ba2.4k sqft15504 Royal Ridge Rd, Sherman Oaks, CA 91403Off Market
- $1,967,0003 bd3 ba2.2k sqft3648 Royal Woods Dr, Sherman Oaks, CA 91403Off Market
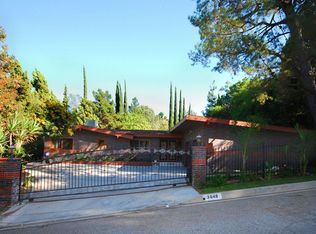
- $1,743,9003 bd3 ba2.2k sqft3656 Royal Woods Dr, Sherman Oaks, CA 91403Off Market
Similar homes
- $1,449,9504 bd3 ba2.4k sqft11258 Yolanda Ave, Porter Ranch, CA 91326For Sale
 MLS ID #SR26191056, Scott Himelstein, Park Regency Realty. CRMLS
 - $1,399,0005 bd4 ba3.1k sqft6041 Ellenview Ave, Woodland Hills, CA 91367For Sale
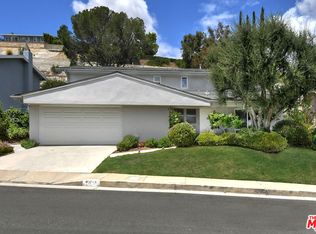 MLS ID #26839357, Alan Taylor DRE # 01369255, Compass. CLAW
 - $1,499,0004 bd3 ba1.8k sqft1185 Hauser Blvd, Los Angeles, CA 90019For Sale
 MLS ID #26984491, Nick Mercado DRE # 01348465, Beverly & Company Luxury Properties. CLAW
 - $1,595,0004 bd4 ba2.5k sqft4555 Don Pio Dr, Woodland Hills, CA 91364For Sale
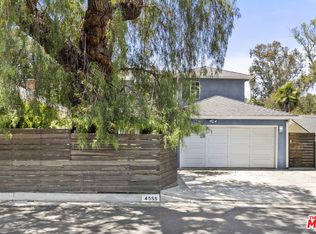 MLS ID #26857015, Ron Holliman DRE # 01161952, Coldwell Banker Realty. CLAW
Local buyer's agents are ready to help
