Beautifully maintained home.2 Story foyer w/ gorgeous staircase.Formal Dining,Study,Great Rm w/ 2 story ceiling. Open Kitchen w/ lg island,stainless appliances,granite.Breakfast Rm.Rear Staircase.Lg Luxury Master Ste,Granite,Garden tub,separate shower,huge walk-in closet.Wood,tile, & upgraded carpeting.Upstairs,3 bedrms w/ adjoining baths. study area,game/media rm w/ walk out covered balcony overlooking pool area.Downstairs covered patio overlooks pool.spa,fountains,waterfall.3 car tandem garage.
Sold
Price Unknown
15508 Spillman Ranch Loop, Austin, TX 78738
4beds
3,785sqft
SingleFamily
Built in 2006
10,802 Square Feet Lot
$1,172,800 Zestimate®
$--/sqft
$6,423 Estimated rent
Home value
$1,172,800
$1.11M - $1.23M
$6,423/mo
Zestimate® history
Owner options
List your home for rent
$6,423/mo
Rent Zestimate®
Find your next renter with Zillow Rental Manager. Plus, with online applications, you can quickly screen prospective tenants – for free.
$6,423/mo
Rent Zestimate®
Refinance and save
$125/mo
Est. payment
Refinancing to a lower rate could help reduce your monthly payments and save thousands over the life of the loan.
$125/mo
Est. payment
Explore your selling options
Work with a Zillow partner agent
Leverage their expertise and Zillow's premium Showcase listings to get your home seen by more buyers.
Get startedList with your own agent
Get your home in front of millions of buyers by listing it on Zillow.
Learn how to do itSell it yourself
Take full control of how buyers see your home on Zillow by listing For Sale by Owner (FSBO).
List your homeWhat's special
Facts & features
Interior
Bedrooms & bathrooms
- Bedrooms: 4
- Bathrooms: 4
- Full bathrooms: 3
- 1/2 bathrooms: 1
Heating
- Forced air, Propane / Butane
Cooling
- Central
Appliances
- Included: Dishwasher, Garbage disposal, Microwave, Range / Oven, Refrigerator
Features
- Walk-In Closet(s), High Ceilings, Internet-Cable
- Flooring: Tile, Carpet, Hardwood
- Doors: French Doors
- Windows: Plantation Shutters, Window Treatments
- Basement: None
- Has fireplace: Yes
Interior area
- Total interior livable area: 3,785 sqft
Property
Parking
- Total spaces: 3
- Parking features: Garage - Attached
Features
- Patio & porch: Patio-Covered
- Exterior features: Stone, Stucco
- Has spa: Yes
- Spa features: Private
Lot
- Size: 10,802 Square Feet
- Features: Level, Interior Lot
Details
- Parcel number: 696624
Construction
Type & style
- Home type: SingleFamily
Materials
- Foundation: Slab
- Roof: Metal
Condition
- Renovated
- Year built: 2006
Utilities & green energy
- Utilities for property: Propane, Underground Utilities
Community & HOA
Community
- Security: Security System Owned
HOA
- Has HOA: Yes
- HOA fee: $125 monthly
Location
- Region: Austin
Financial & listing details
- Tax assessed value: $985,493
- Annual tax amount: $11,684
Price history
| Date | Event | Price |
|---|---|---|
| 6/18/2026 | Sold | -- |
Source: Agent Provided Report a problem | ||
| 6/11/2026 | Pending sale | $1,250,000$330/sqft |
Source:  Unlock MLS #7251377 Report a problem Unlock MLS #7251377 Report a problem | ||
| 6/2/2026 | Contingent | $1,250,000$330/sqft |
Source: Unlock MLS #7251377 Report a problem | ||
| 5/28/2026 | Listed for sale | $1,250,000+28.2%$330/sqft |
Source: Unlock MLS #7251377 Report a problem | ||
| 10/22/2021 | Sold | -- |
Source: Realty Austin solds #3651706_78738 Report a problem | ||
| 9/22/2021 | Contingent | $975,000$258/sqft |
Source: Unlock MLS #3651706 Report a problem | ||
| 9/16/2021 | Listed for sale | $975,000+39.5%$258/sqft |
Source: Unlock MLS #3651706 Report a problem | ||
| 7/23/2019 | Sold | -- |
Source: Agent Provided Report a problem | ||
| 6/19/2019 | Pending sale | $699,000$185/sqft |
Source: Coldwell Banker United #7367287 Report a problem | ||
| 6/14/2019 | Listed for sale | $699,000+4.7%$185/sqft |
Source: Coldwell Banker United REALTOR #7367287 Report a problem | ||
| 8/7/2018 | Listing removed | $667,500$176/sqft |
Source: Realty Austin #9103795 Report a problem | ||
| 7/18/2018 | Pending sale | $667,500$176/sqft |
Source: Realty Austin #9103795 Report a problem | ||
| 7/10/2018 | Price change | $667,500-3.2%$176/sqft |
Source: Realty Austin #9103795 Report a problem | ||
| 7/6/2018 | Price change | $689,900-1.4%$182/sqft |
Source: Realty Austin #9103795 Report a problem | ||
| 5/23/2018 | Listed for sale | $699,900+7.7%$185/sqft |
Source: Realty Austin #9103795 Report a problem | ||
| 6/2/2017 | Listing removed | $650,000$172/sqft |
Source: Austin Board of REALTORS #8989058 Report a problem | ||
| 5/9/2017 | Pending sale | $650,000$172/sqft |
Source: Austin Board of REALTORS #8989058 Report a problem | ||
| 5/2/2017 | Price change | $650,000-1.4%$172/sqft |
Source: Austin Board of REALTORS #8989058 Report a problem | ||
| 5/1/2017 | Price change | $659,000+1.4%$174/sqft |
Source: Austin Board of REALTORS #8989058 Report a problem | ||
| 4/27/2017 | Price change | $650,000-1.4%$172/sqft |
Source: Austin Homes #8989058 Report a problem | ||
| 3/31/2017 | Price change | $659,000-2.4%$174/sqft |
Source: Austin Homes #8989058 Report a problem | ||
| 3/16/2017 | Listed for sale | $675,000+9%$178/sqft |
Source: Austin Homes #8989058 Report a problem | ||
| 6/6/2013 | Sold | -- |
Source: Agent Provided Report a problem | ||
| 3/28/2013 | Listed for sale | $619,000$164/sqft |
Source: Coldwell Banker United #4106851 Report a problem | ||
Public tax history
| Year | Property taxes | Tax assessment |
|---|---|---|
| 2025 | $11,684 -16.6% | $985,493 -13.9% |
| 2024 | $14,016 +5.5% | $1,144,293 +2.2% |
| 2023 | $13,289 -7.8% | $1,119,785 +3.8% |
| 2022 | $14,418 | $1,079,284 +56.9% |
| 2021 | -- | $687,760 +7.4% |
| 2020 | $9,675 -33.1% | $640,238 -14.4% |
| 2019 | $14,456 +43% | $748,104 +11.6% |
| 2018 | $10,112 | $670,591 +4% |
| 2017 | $10,112 +6.5% | $644,657 +5.9% |
| 2016 | $9,498 | $609,024 +5.3% |
| 2015 | $9,498 | $578,638 +1.8% |
| 2014 | $9,498 | $568,368 -1.4% |
| 2013 | -- | $576,635 +7.7% |
| 2012 | -- | $535,348 +4.9% |
| 2011 | -- | $510,456 +0.8% |
| 2010 | -- | $506,425 -12.1% |
| 2009 | -- | $576,080 +9.1% |
| 2008 | -- | $528,230 +6.8% |
| 2007 | -- | $494,778 |
Find assessor info on the county website
Neighborhood: 78738
Nearby homes
- $989,900-- bd3 ba4k sqft15504 Spillman Ranch Loop, Austin, TX 78738Off Market
- $913,4004 bd4 ba3.6k sqft15512 Spillman Ranch Loop, Austin, TX 78738Off Market

- $819,200-- bd2 ba3.2k sqft15500 Spillman Ranch Loop, Austin, TX 78738Off Market
- $828,5004 bd2 ba2.9k sqft4404 Bat Falcon Dr, Austin, TX 78738Off Market
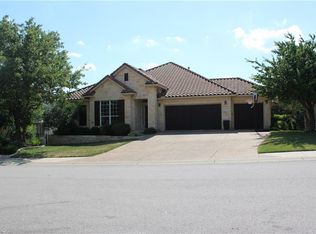
- $1,014,2004 bd3 ba3.5k sqft4400 Bat Falcon Dr, Austin, TX 78738Off Market
- $6,0190.949 AcresAndes Heights, Austin, TX 78738Off Market
- $1,305,3004 bd3 ba3.9k sqft15505 Spillman Ranch Loop, Austin, TX 78738Off Market
- $1,117,3005 bd3 ba4.1k sqft15501 Spillman Ranch Loop, Austin, TX 78738Off Market
Nearby schools
GreatSchools rating
- 10/10Lake Pointe Elementary SchoolGrades: PK-5Distance: 3.5 mi
- 10/10Bee Cave MiddleGrades: 6-8Distance: 1.3 mi
- 8/10Lake Travis High SchoolGrades: 9-12Distance: 0.8 mi
Schools provided by the listing agent
- Elementary: Lakeway
- Middle: Lake Travis
- High: Lake Travis
- District: Lake Travis ISD
Source: The MLS. This data may not be complete. We recommend contacting the local school district to confirm school assignments for this home.
Get a cash offer in 3 minutes
Find out how much your home could sell for in as little as 3 minutes with a no-obligation cash offer.
Estimated market value
$1,172,800
Get a cash offer in 3 minutes
Find out how much your home could sell for in as little as 3 minutes with a no-obligation cash offer.
Estimated market value
$1,172,800
- Texas
- Travis County
- Austin
- 78738
- 15508 Spillman Ranch Loop
Nearby cities
Nearby neighborhoods
Nearby zip codes
Other Austin Topics
