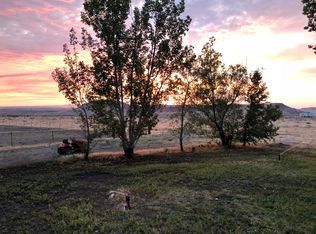
Your Idaho Escape Starts Here! Sitting on 5 acres in Murphy, Idaho, this property backs directly to BLM land, putting miles of Idaho terrain right outside your door. No rear neighbors, sweeping Owyhee Mountain views, room for animals and toys, and the freedom and privacy so many people move to Idaho to find. This inviting single-level home offers an open-concept design with vaulted ceilings, a spacious kitchen, and a comfortable layout perfect for everyday living or entertaining. Step outside onto the private deck and take in breathtaking mountain sunsets while enjoying the peace and quiet of your surroundings. Horse lovers will appreciate the dedicated corral and abundant acreage, while outdoor enthusiasts will love having endless opportunities for horseback riding, ATV adventures, hiking, and exploring the Owyhees. The Snake River is also conveniently close for fishing and recreation. Whether you're looking for a private homestead, an equestrian property, or simply a place with space to breathe and adventure at your fingertips, this Murphy retreat delivers. Come experience the views, privacy, and Idaho lifestyle for yourself—schedule your showing today!
Sold
Price Unknown
15513 War Eagle Rd, Murphy, ID 83650
3beds
2baths
1,836sqft
Single Family Residence, Manufactured Home
Built in 1999
5 Acres Lot
$467,300 Zestimate®
$--/sqft
$-- Estimated rent
Home value
$467,300
$444,000 - $491,000
Not available
Zestimate® history
Owner options
List your home for rent
Find your next renter with Zillow Rental Manager. Plus, with online applications, you can quickly screen prospective tenants – for free.
Refinance and save
$40/mo
Est. payment
Refinancing to a lower rate could help reduce your monthly payments and save thousands over the life of the loan.
$40/mo
Est. payment
Explore your selling options
Work with a Zillow partner agent
Leverage their expertise and Zillow's premium Showcase listings to get your home seen by more buyers.
Get startedList with your own agent
Get your home in front of millions of buyers by listing it on Zillow.
Learn how to do itSell it yourself
Take full control of how buyers see your home on Zillow by listing For Sale by Owner (FSBO).
List your homeWhat's special
Abundant acreageInviting single-level homeDedicated corralOpen-concept designPrivate deckSweeping owyhee mountain viewsBreathtaking mountain sunsets
Zillow last checked:
Listing updated:
Listed by:
Denise Ferrari Cell:208-922-8855,
Boise Premier Real Estate
Bought with:
Kynlee Trujillo
exp Realty, LLC
Source: IMLS,MLS#: 98998939
Facts & features
Interior
Bedrooms & bathrooms
- Bedrooms: 3
- Bathrooms: 2
- Main level bathrooms: 2
- Main level bedrooms: 3
Primary bedroom
- Level: Main
- Area: 240
- Dimensions: 16 x 15
Bedroom 2
- Level: Main
- Area: 143
- Dimensions: 13 x 11
Bedroom 3
- Level: Main
- Area: 143
- Dimensions: 13 x 11
Dining room
- Level: Main
- Area: 156
- Dimensions: 13 x 12
Kitchen
- Level: Main
- Area: 156
- Dimensions: 13 x 12
Living room
- Level: Main
- Area: 260
- Dimensions: 20 x 13
Heating
- Electric, Forced Air
Cooling
- Central Air
Appliances
- Included: Electric Water Heater, Tank Water Heater, Dishwasher, Disposal, Microwave, Oven/Range Freestanding, Refrigerator, Washer, Dryer, Water Softener Owned
Features
- Bath-Master, Bed-Master Main Level, Guest Room, Den/Office, Formal Dining, Family Room, Walk-In Closet(s), Breakfast Bar, Laminate Counters, Number of Baths Main Level: 2
- Flooring: Carpet, Laminate, Vinyl
- Has basement: No
- Number of fireplaces: 1
- Fireplace features: One, Propane
Interior area
- Total structure area: 1,836
- Total interior livable area: 1,836 sqft
- Finished area above ground: 1,836
- Finished area below ground: 0
Property
Parking
- Total spaces: 2
- Parking features: Attached, RV Access/Parking
- Attached garage spaces: 2
Features
- Levels: One
- Exterior features: Dog Run
- Fencing: Partial
- Has view: Yes
Lot
- Size: 5 Acres
- Dimensions: 400 x 300
- Features: 5 - 9.9 Acres, Garden, Horses, Views, Borders Public Owned Land, Auto Sprinkler System, Irrigation Sprinkler System
Details
- Additional structures: Shed(s)
- Parcel number: RP007500020040A
- Horses can be raised: Yes
Construction
Type & style
- Home type: MobileManufactured
- Property subtype: Single Family Residence, Manufactured Home
Materials
- Foundation: Slab
- Roof: Metal
Condition
- Year built: 1999
Utilities & green energy
- Sewer: Septic Tank
- Water: Shared Well
Community & HOA
Community
- Subdivision: Eagle View Sub
HOA
- Has HOA: Yes
- HOA fee: $40 monthly
Location
- Region: Murphy
Financial & listing details
- Tax assessed value: $316,088
- Annual tax amount: $729
- Date on market: 8/28/2026
- Listing terms: Cash,Conventional,FHA,VA Loan
- Ownership: Fee Simple,Fractional Ownership: No
Price history
Price history is unavailable.
Public tax history
| Year | Property taxes | Tax assessment |
|---|---|---|
| 2025 | $729 +13.1% | $316,088 +3.3% |
| 2024 | $645 -36.9% | $305,958 -0.1% |
| 2023 | $1,022 +0.1% | $306,168 |
| 2022 | $1,021 -17.1% | $306,168 +32.3% |
| 2021 | $1,232 +24.3% | $231,491 +20.6% |
| 2020 | $991 -13.4% | $191,964 |
| 2019 | $1,144 | $191,964 +39.1% |
| 2018 | $1,144 +45.7% | $137,960 +0.7% |
| 2017 | $785 -2.8% | $137,055 -4.5% |
| 2016 | $808 -4.5% | $143,486 +33.6% |
| 2014 | $846 | $107,420 -1.5% |
| 2011 | $846 +10.2% | $109,044 -13.1% |
| 2010 | $768 | $125,471 |
Find assessor info on the county website
Neighborhood: 83650
Nearby homes
- $669,400-- bd-- ba2.7k sqft15545 War Eagle Rd, Murphy, ID 83650Off Market
- $674,8004 bd3 ba2.4k sqft15491 War Eagle Rd, Murphy, ID 83650Off Market
- $429,1003 bd2 ba1.2k sqft12472 Cinnabar Way, Murphy, ID 83650Off Market
- $425,1003 bd2 ba1k sqft15500 War Eagle Rd, Murphy, ID 83650Off Market
- $488,000-- bd-- ba1.4k sqft15472 War Eagle Rd, Murphy, ID 83650Off Market
- $493,0004 bd2 ba2k sqft15441 War Eagle Rd, Murphy, ID 83650Off Market
- $597,1003 bd2 ba1.5k sqft12508 Cinnabar Way, Murphy, ID 83650Off Market
- $487,900-- bd-- ba1.9k sqft12433 Cinnabar Way, Murphy, ID 83650Off Market
Nearby schools
GreatSchools rating
- 5/10Melba Elementary SchoolGrades: PK-6Distance: 8.5 mi
- 4/10Melba High SchoolGrades: 7-12Distance: 8.5 mi
Schools provided by the listing agent
- Elementary: Melba
- Middle: Melba Jr
- High: Melba
- District: Melba School District #136
Source: IMLS. This data may not be complete. We recommend contacting the local school district to confirm school assignments for this home.
- Idaho
- Owyhee County
- Murphy
- 83650
- 15513 War Eagle Rd
