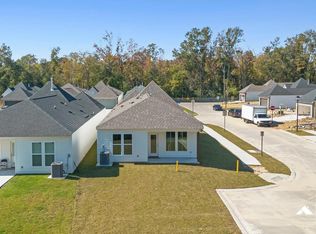
Up to $15,000 in Closing Cost Assistance! Estimated completion: 10/06/2026 The Rochester is a single-story, 1,492 sq ft, 3 bedroom 2 bathroom plan that features an open living area with 10’ ceilings. The kitchen features a large island and is open to the living room and dining room. The large owner’s suite is at the back of the home, with an ensuite attached bath with double vanities, a walk-in shower, a separate garden tub, WC, and a spacious walk-in closet. Bedrooms 2 and 3 are located at the front of the home with a bathroom to share along with the utility room. Luxury Vinyl Plank throughout all bedrooms and living areas Upgraded granite countertops to a level 2 throughout the home Smart-home monitoring
New construction
$278,990
15517 Worthy Way, Baton Rouge, LA 70819
3beds
1,492sqft
Single Family Residence, Residential
Built in 2026
5,140 Square Feet Lot
$-- Zestimate®
$187/sqft
$67/mo HOA
What's special
Walk-in showerSeparate garden tubBathroom to shareSpacious walk-in closetUtility room
- 136 days
- 65
- 1
Zillow last checked:
Listing updated:
Listed by:
Carlos Alvarez,
RE/MAX Total 225-293-2800
Source: ROAM MLS,MLS#: 2026010804
Facts & features
Interior
Bedrooms & bathrooms
- Bedrooms: 3
- Bathrooms: 2
- Full bathrooms: 2
Rooms
- Room types: Bedroom, Primary Bedroom, Dining Room, Kitchen, Living Room
Primary bedroom
- Features: Ceiling 9ft Plus, Ceiling Fan(s), Walk-In Closet(s)
- Level: First
- Area: 195
- Dimensions: 13 x 15
Bedroom 1
- Level: First
- Area: 113.33
- Dimensions: 10 x 11.33
Bedroom 2
- Level: First
- Area: 100
- Dimensions: 10 x 10
Primary bathroom
- Features: Walk-In Closet(s), Separate Shower, Soaking Tub, Water Closet
Dining room
- Level: First
- Area: 106.33
- Width: 11
Kitchen
- Features: Counters Solid Surface, Stone Counters, Kitchen Island
- Level: First
- Area: 192
- Dimensions: 16 x 12
Living room
- Level: First
- Area: 266.67
- Width: 16
Heating
- Central, Gas Heat
Cooling
- Central Air
Appliances
- Included: Elec Stove Con, Gas Cooktop, Dishwasher, Disposal, Microwave, Range/Oven
- Laundry: Electric Dryer Hookup, Washer Hookup
Features
- Ceiling 9'+, Crown Molding
- Flooring: Carpet, Ceramic Tile, Laminate
- Attic: Attic Access
Interior area
- Total structure area: 2,072
- Total interior livable area: 1,492 sqft
Property
Parking
- Total spaces: 2
- Parking features: 2 Cars Park, Garage, Garage Door Opener
- Has garage: Yes
Features
- Stories: 1
- Patio & porch: Porch
- Exterior features: Lighting
- Fencing: None
Lot
- Size: 5,140 Square Feet
- Dimensions: 32 x 163
- Features: Landscaped
Details
- Special conditions: Owner/Agent
Construction
Type & style
- Home type: SingleFamily
- Architectural style: French
- Property subtype: Single Family Residence, Residential
Materials
- Fiber Cement, Stucco Siding, Frame
- Foundation: Slab
- Roof: Shingle
Condition
- New construction: Yes
- Year built: 2026
Details
- Builder name: Alvarez Construction Co., Inc.
- Warranty included: Yes
Utilities & green energy
- Gas: Entergy
- Sewer: Public Sewer
- Water: Public
- Utilities for property: Cable Connected
Community & HOA
Community
- Security: Security System, Smoke Detector(s)
- Subdivision: Turnstone Landing
HOA
- Has HOA: Yes
- Services included: Common Areas, Maintenance Grounds, Legal, Management
- HOA fee: $800 annually
Location
- Region: Baton Rouge
Financial & listing details
- Price per square foot: $187/sqft
- Price range: $279K - $279K
- Date on market: 6/12/2026
- Listing terms: Cash,Conventional,FHA,VA Loan
Estimated market value
Not available
Estimated sales range
Not available
Not available
Price history
| Date | Event | Price |
|---|---|---|
| 6/12/2026 | Listed for sale | $278,990$187/sqft |
Source:  ROAM MLS #2026010804 Report a problem ROAM MLS #2026010804 Report a problem | ||
Public tax history
Tax history is unavailable.
Monthly payment
Est. payment
Payment breakdown
Explore the cost of this home by adjusting the details. Changes won't be saved.Climate risks
Neighborhood: Stevendale
Nearby schools
Schools provided by the listing agent
- District: East Baton Rouge
Source: ROAM MLS. This data may not be complete. We recommend contacting the local school district to confirm school assignments for this home.

Similar homes
- $294,9903 bd2 ba1.6k sqft606 Turnstone Ave, Baton Rouge, LA 70819New Construction
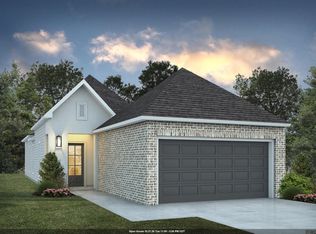
 MLS ID #2026010803, Carlos Alvarez, RE/MAX Total. ROAM MLS
 - from $277,9904 bd2 ba1.8k sqftRipley V A Plan, Nickens Lake, Denham Springs, LA 70726New Construction
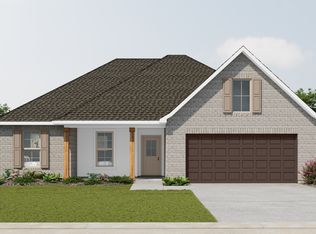 DSLD Homes
 - $299,7253 bd2 ba1.5k sqft10043 Pelican Pointe Ln, Baton Rouge, LA 70810New Construction
 MLS ID #2026018918, Jennifer Waguespack, Keller Williams Realty Red Stick Partners. ROAM MLS
 - from $312,0004 bd3 ba1.8k sqftElisabeth Plan, Eagles Gate, Denham Springs, LA 70726New Construction
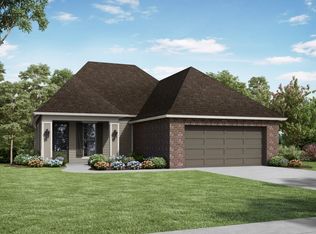 Manuel Builders
