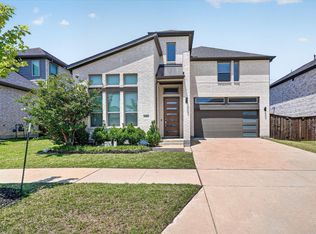
Location, Location, Location! Just a short walk to The Orchard House, this stunning SE-facing light brick home is a true gem. Featuring rare two primary suites, the well-designed open floor plan showcases a soaring 20' family room ceiling and a dramatic wall of windows. Elegant white oak wood floors extend through focal areas and both the downstairs primary and secondary bedroom. The gourmet kitchen is a showstopper with quartz countertops, custom white cabinetry, and a striking white oak island. The downstairs primary suite offers an oversized shower, freestanding tub, and dual walk-in closets, while the secondary bedroom downstairs provides added convenience. Upstairs, you'll find two additional bedrooms, a spacious game room, and a private second primary suite with its own sitting area, separate bath vanities & oversized shower. Additional luxury touches include 8-foot doors on the first floor, sleek black plumbing and hardware fixtures, and designer lighting throughout. Don't miss this rare opportunity-schedule your private tour today!
For sale
Price cut: $35K (6/22)
$757,000
15518 Crape Myrtle Rd, Frisco, TX 75035
5beds
2,835sqft
Single Family Residence
Built in 2025
4,399 Square Feet Lot
$735,100 Zestimate®
$267/sqft
$213/mo HOA
What's special
- 52 days |
- 380 |
- 10 |
Zillow last checked:
Listing updated:
Listed by:
Omar Khan 0816691 945-200-3456,
BK Real Estate 972-677-9172
Source: NTREIS,MLS#: 21275763
Loading...
Facts & features
Interior
Bedrooms & bathrooms
- Bedrooms: 5
- Bathrooms: 4
- Full bathrooms: 4
Primary bedroom
- Features: Separate Shower, Walk-In Closet(s)
- Level: First
- Dimensions: 15 x 14
Primary bedroom
- Features: Walk-In Closet(s)
- Level: Second
- Dimensions: 19 x 14
Bedroom
- Features: Walk-In Closet(s)
- Level: First
- Dimensions: 11 x 10
Bedroom
- Level: Second
- Dimensions: 12 x 11
Breakfast room nook
- Level: First
- Dimensions: 7 x 12
Game room
- Level: Second
- Dimensions: 16 x 18
Kitchen
- Features: Granite Counters, Kitchen Island, Walk-In Pantry
- Level: First
- Dimensions: 16 x 14
Living room
- Level: First
- Dimensions: 15 x 16
Heating
- Central, Natural Gas, Other
Cooling
- Central Air, Electric, Other
Appliances
- Included: Dishwasher, Electric Oven, Gas Cooktop, Microwave, Tankless Water Heater
- Laundry: Washer Hookup, Dryer Hookup
Features
- Decorative/Designer Lighting Fixtures, Vaulted Ceiling(s)
- Flooring: Carpet, Other
- Has basement: No
- Has fireplace: No
Interior area
- Total interior livable area: 2,835 sqft
Video & virtual tour
Property
Parking
- Total spaces: 2
- Parking features: Garage
- Attached garage spaces: 2
Features
- Levels: Two
- Stories: 2
- Patio & porch: Covered
- Exterior features: Rain Gutters
- Pool features: None
Lot
- Size: 4,399 Square Feet
Details
- Parcel number: R1238600G02401
Construction
Type & style
- Home type: SingleFamily
- Architectural style: Detached
- Property subtype: Single Family Residence
Materials
- Foundation: Pillar/Post/Pier
- Roof: Composition
Condition
- Year built: 2025
Utilities & green energy
- Sewer: Public Sewer
- Utilities for property: Sewer Available
Community & HOA
Community
- Features: Community Mailbox
- Security: Carbon Monoxide Detector(s), Smoke Detector(s)
- Subdivision: Grove Frisco Ph 7, The
HOA
- Has HOA: Yes
- Services included: All Facilities, Maintenance Grounds, Maintenance Structure
- HOA fee: $2,550 annually
- HOA name: Guardian Assoc. Mgt
- HOA phone: 972-458-2200
Location
- Region: Frisco
Financial & listing details
- Price per square foot: $267/sqft
- Tax assessed value: $147,000
- Annual tax amount: $2,463
- Date on market: 5/19/2026
- Cumulative days on market: 53 days
- Listing terms: Cash,Conventional,FHA,VA Loan
Estimated market value
$735,100
$698,000 - $772,000
$3,648/mo
Price history
| Date | Event | Price |
|---|---|---|
| 6/22/2026 | Price change | $757,000-4.4%$267/sqft |
Source: NTREIS #21275763 Report a problem | ||
| 5/19/2026 | Listed for sale | $792,000+1.9%$279/sqft |
Source: NTREIS #21275763 Report a problem | ||
| 10/30/2025 | Sold | -- |
Source: NTREIS #21071316 Report a problem | ||
| 10/1/2025 | Pending sale | $777,000$274/sqft |
Source: NTREIS #21071316 Report a problem | ||
| 9/26/2025 | Listed for sale | $777,000$274/sqft |
Source: NTREIS #21071316 Report a problem | ||
Public tax history
| Year | Property taxes | Tax assessment |
|---|---|---|
| 2025 | $2,463 -2.2% | $147,000 |
| 2024 | $2,518 +0.7% | $147,000 -0.7% |
| 2023 | $2,502 +43.3% | $148,000 +60.5% |
| 2022 | $1,746 | $92,225 |
Find assessor info on the county website
Monthly payment
Est. payment$--/mo
Payment breakdown
Explore the cost of this home by adjusting the details. Changes won't be saved.All calculations are estimates and provided by Zillow, Inc. for informational purposes only. Actual amounts may vary.
HOA fees may include property taxes on listings classified as Co-Ops. Contact the listing agent and/or owner for fee details.
Mortgage interest rates are dependent on a number of factors, including credit score, down payment, and repayment length. Interest rate data provided by Zillow Group Marketplace, Inc. as of 1/1/1970 from various mortgage lenders with which we have lead or other similar arrangements; the Estimated Payment is an average of those rates.
See how much you could borrow to make a competitive offer.
Climate risks
Neighborhood: 75035
Nearby schools
GreatSchools rating
- 10/10McSpedden Elementary SchoolGrades: PK-5Distance: 0.9 mi
- 10/10Lawler MiddleGrades: 6-8Distance: 1.7 mi
- 8/10Liberty High SchoolGrades: 9-12Distance: 0.5 mi
Schools provided by the listing agent
- Elementary: McSpedden
- Middle: Lawler
- High: Liberty
- District: Frisco ISD
Source: NTREIS. This data may not be complete. We recommend contacting the local school district to confirm school assignments for this home.
- $--3 bd3 ba2.7k sqft15512 Crape Myrtle Rd, Frisco, TX 75035Sold
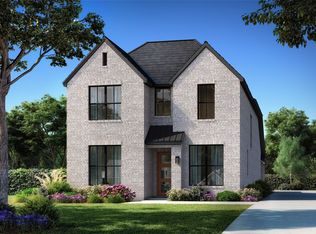
- $775,200-- bd-- ba2.7k sqft15506 Crape Myrtle Rd, Frisco, TX 75035Off Market
- $--5 bd7 ba3.2k sqft15536 Crape Myrtle Rd, Frisco, TX 75035Sold
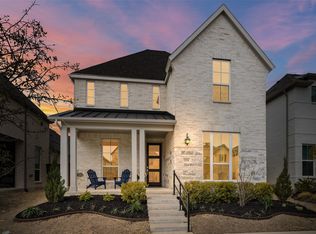
- $904,7004 bd-- ba3.1k sqft15519 Fringe Tree Rd, Frisco, TX 75035Off Market
- $715,8005 bd4 ba2.5k sqft15525 Fringe Tree Rd, Frisco, TX 75035Off Market
- $1,622,300-- bd-- ba-- sqft15513 Fringe Tree Rd, Frisco, TX 75035Off Market
- $950,0004 bd4 ba3.4k sqft15513 Fringe Tree Rd, Frisco, TX 75035For Sale
- $773,5004 bd3 ba2.7k sqft15531 Fringe Tree Rd, Frisco, TX 75035Off Market
A local agent can set up tours, give advice and negotiate with sellers.
A local lender can help you make sure your offer is ready when you are.
Similar homes
- $750,0004 bd3 ba2.5k sqft8303 Mint Mews, Frisco, TX 75035For Sale
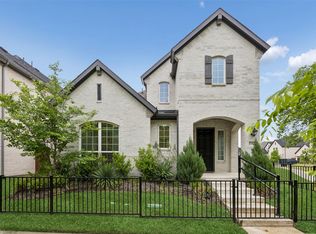 MLS ID #21234740, Randall Potz. NTREIS
 - $834,0004 bd5 ba3.2k sqft13912 Chestnut Glen Ln, Frisco, TX 75035For Sale
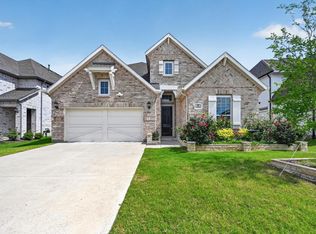 MLS ID #21287905, Shairoz Nathoo. NTREIS
 - $839,0005 bd4 ba3.3k sqft12820 Cooper River Trl, Frisco, TX 75035For Sale
 MLS ID #21271385, Lucky Gan. NTREIS
 - $715,0004 bd4 ba3.1k sqft9533 Keep St, Frisco, TX 75035For Sale
 MLS ID #21311120, Pallavi Prabhune. NTREIS
 - $769,0005 bd4 ba3.4k sqft1000 Speargrass Ln, Prosper, TX 75078For SaleMLS ID #21321396, Venu Mandhala. NTREIS
- $699,0004 bd4 ba3k sqft9435 Keep St, Frisco, TX 75035For SaleMLS ID #21217647, Stacey Turner. NTREIS
- $715,0004 bd4 ba3k sqft8705 Bethpage Dr, McKinney, TX 75070For SaleMLS ID #21187531, Dona Timm. NTREIS
- $895,0005 bd4 ba4k sqft9562 Hickory Hill Rd, Frisco, TX 75035For SaleMLS ID #21297341, Jason Wang. NTREIS
- $775,0005 bd4 ba3.8k sqft4216 Vista Terrace Dr, Frisco, TX 75036For SaleMLS ID #21186446, Russell Rhodes. NTREIS
- $539,9903 bd3 ba2.2k sqft8905 Stablehand Mews, Frisco, TX 75035For SaleMLS ID #21310945, Jeff Cheney. NTREIS
- $759,9003 bd4 ba2.4k sqft3380 Betony St, Frisco, TX 75033For SaleMLS ID #21268137, Rachael Wang. NTREIS
- $849,0004 bd4 ba3.5k sqft3455 Hollow Pine Dr, Frisco, TX 75033For SaleMLS ID #21298991, Brittany Lowe. NTREIS
- $995,0005 bd4 ba3.5k sqft10614 Born Free Rd, Frisco, TX 75035For SaleMLS ID #21239044, Barbara Butler. NTREIS
- $499,9003 bd2 ba1.8k sqft5209 Basham Ln, McKinney, TX 75070For SaleMLS ID #21325471, Christina Alfaro. NTREIS
- $745,0004 bd4 ba2.9k sqft8521 Western Colony, The Colony, TX 75056For SaleMLS ID #21293241, Katherine Hubbard. NTREIS
- $798,9505 bd4 ba3.5k sqft1351 Melcer St, Frisco, TX 75036New ConstructionMLS ID #20792385, Ben Caballero. NTREIS
- $755,0004 bd3 ba3.3k sqft2616 Cedar Ridge Rd, Celina, TX 75009For SaleMLS ID #21236820, Quintin Salmond. NTREIS
- $729,0004 bd4 ba3.4k sqft1420 Meziere Sky Dr, Wylie, TX 75098For SaleMLS ID #21151031, Evan Shi. NTREIS
- $849,0005 bd4 ba4k sqft2609 Bucer Ct, McKinney, TX 75071For SaleMLS ID #21276959, Ken Phuong. NTREIS
- $696,0255 bd5 ba3.6k sqft4105 Jacksonville Dr, McKinney, TX 75071New ConstructionNTREIS
- Texas
- Collin County
- Frisco
- 75035
- 15518 Crape Myrtle Rd
Nearby cities
Nearby neighborhoods
Nearby zip codes
Other Frisco Topics
