Perched atop nearly 8 private acres with sweeping territorial and Mt Spokane views, this extraordinary custom estate offers the perfect blend of luxury and privacy. Recent well productivity report shows 8.5 GPM!! Thoughtfully designed with 5 bedroom en-suites, soaring vaulted tongue-and-groove ceilings, dramatic floor-to-ceiling windows, rich wood finishes, and striking stone fireplaces that bring in the beauty of the Inland Northwest. Adding to the property’s appeal is a substantial 48' x 36' detached finished shop with a loft, bedroom, bathroom, and flexible living space—ideal for hobbies, guests, a home business, or future ADU potential. Covered decks and patios overlook the surrounding pines, and rolling countryside, creating a peaceful setting to enjoy every season. Just minutes from all Spokane amenities while offering the privacy and freedom of acreage living, you can even bring your horse or just ride the motocross track. Enjoy a rare opportunity to own one of the area’s premier estate properties.
Pending
$1,365,000
15519 E Temple Rd, Spokane, WA 99217
5beds
6baths
6,428sqft
Single Family Residence
Built in 2008
8.17 Acres Lot
$-- Zestimate®
$212/sqft
$-- HOA
What's special
Dramatic floor-to-ceiling windowsRich wood finishesCovered decks and patiosSoaring vaulted tongue-and-groove ceilingsStriking stone fireplaces
- 99 days
- 112
- 3
Zillow last checked:
Listing updated:
Listed by:
Dean McConnachie 208-651-5511,
Tomlinson Sotheby's Intrntl RE
Source: SMLS as distributed by MLS GRID,MLS#: 202620255
Facts & features
Interior
Bedrooms & bathrooms
- Bedrooms: 5
- Bathrooms: 6
Other
- Area: 720 Square Feet
Basement
- Level: Basement
First floor
- Level: First
- Area: 3214 Square Feet
Heating
- Electric, Forced Air, Heat Pump, Radiant Floor, See Remarks, Zoned
Cooling
- Central Air, Other
Appliances
- Included: Water Softener, Range, Indoor Grill, Gas Range, Dishwasher, Refrigerator, Disposal, Trash Compactor, Microwave, Washer, Dryer
Features
- Cathedral Ceiling(s), Natural Woodwork, In-Law Floorplan, Hard Surface Counters
- Flooring: Wood
- Windows: Bay Window(s), Wood Frames, Aluminum Frames, Vinyl Frames, Multi-Pane Windows
- Basement: Full,Finished,Daylight,Rec/Family Area,Walk-Out Access,See Remarks
- Number of fireplaces: 2
- Fireplace features: Masonry, Propane, Insert
Interior area
- Total structure area: 6,428
- Total interior livable area: 6,428 sqft
Property
Parking
- Total spaces: 3
- Parking features: Attached, Detached, RV Access/Parking, Workshop in Garage, Garage Door Opener, Off Site, See Remarks, Oversized
- Garage spaces: 3
Accessibility
- Accessibility features: Door Width 32 Inches or More
Features
- Levels: One
- Stories: 1
- Has view: Yes
- View description: Mountain(s), Territorial
Lot
- Size: 8.17 Acres
- Features: Views, Sprinkler - Automatic, Level, Secluded, Open Lot, Rolling Slope, Oversized Lot, Irregular Lot, Surveyed, Horses Allowed
Details
- Additional structures: Workshop
- Parcel number: 46122.9081
- Horses can be raised: Yes
Construction
Type & style
- Home type: SingleFamily
- Architectural style: Ranch,Craftsman
- Property subtype: Single Family Residence
Materials
- Stone Veneer, Shake Siding, Wood Siding, Fiber Cement
- Roof: Composition
Condition
- New construction: No
- Year built: 2008
Community & HOA
Location
- Region: Spokane
Financial & listing details
- Price per square foot: $212/sqft
- Tax assessed value: $1,151,400
- Annual tax amount: $10,519
- Date on market: 7/1/2026
- Listing terms: Conventional,Cash,Exchange
- Road surface type: Gravel
Estimated market value
Not available
Estimated sales range
Not available
$5,510/mo
Price history
| Date | Event | Price |
|---|---|---|
| 9/8/2026 | Pending sale | $1,365,000$212/sqft |
Source:  SMLS as distributed by MLS GRID #202620255 Report a problem SMLS as distributed by MLS GRID #202620255 Report a problem | ||
| 8/10/2026 | Listed for sale | $1,365,000$212/sqft |
Source: SMLS as distributed by MLS GRID #202620255 Report a problem | ||
| 8/10/2026 | Pending sale | $1,365,000$212/sqft |
Source: SMLS as distributed by MLS GRID #202620255 Report a problem | ||
| 7/1/2026 | Listed for sale | $1,365,000+105.2%$212/sqft |
Source: SMLS as distributed by MLS GRID #202620255 Report a problem | ||
| 12/14/2010 | Sold | $665,280$103/sqft |
Source: Public Record Report a problem | ||
Public tax history
| Year | Property taxes | Tax assessment |
|---|---|---|
| 2025 | $10,519 -3.2% | $1,151,400 -5.5% |
| 2024 | $10,866 +4.4% | $1,218,500 |
| 2023 | $10,413 -2.9% | $1,218,500 +1.5% |
| 2022 | $10,726 +13.6% | $1,200,800 +25% |
| 2021 | $9,442 +6.4% | $960,530 +30.3% |
| 2020 | $8,877 +11.7% | $736,940 +11.6% |
| 2019 | $7,944 | $660,140 -2.2% |
| 2018 | $7,944 -8.8% | $675,140 +4.6% |
| 2017 | $8,707 +5.5% | $645,240 +9.7% |
| 2016 | $8,253 +6.8% | $588,040 -0.5% |
| 2015 | $7,729 | $590,740 +2.9% |
| 2014 | $7,729 | $573,940 |
| 2013 | $7,729 +4.6% | -- |
| 2011 | $7,386 +5.7% | -- |
| 2010 | $6,989 | -- |
| 2009 | $6,989 +600.2% | -- |
| 2008 | $998 | -- |
| 2007 | $998 | $86,488 |
Find assessor info on the county website
Monthly payment
Est. payment
Payment breakdown
Explore the cost of this home by adjusting the details. Changes won't be saved.Climate risks
Neighborhood: Foothills
Nearby schools
Schools provided by the listing agent
- Elementary: Otis Orchards
- Middle: East Valley
- High: East Valley
- District: East Valley
Source: SMLS as distributed by MLS GRID. This data may not be complete. We recommend contacting the local school district to confirm school assignments for this home.
Similar homes
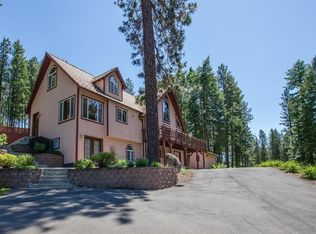
- $774,9005 bd6 ba5.1k sqft15927 E Macmahan Rd, Spokane, WA 99217For Sale
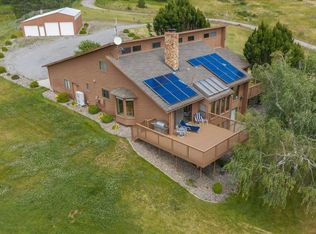 MLS ID #202620298, Gregg Patterson, Amplify Real Estate Services. SMLS as distributed by MLS GRID
 - $1,049,0005 bd4 ba5.2k sqft9524 E Northrim Ln, Spokane, WA 99217Active
 MLS ID #2533520, Kyle Krug. NWMLS as distributed by MLS GRID
 - $1,350,0005 bd5 ba5.5k sqft4101 N Ashton Rd, Otis Orchards, WA 99027Active
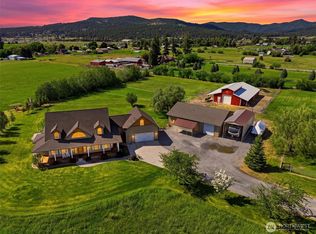 MLS ID #2534057, Kyle Krug. NWMLS as distributed by MLS GRID
 - $1,545,0005 bd4 ba6.2k sqft9910 N Elk Ln, Newman Lake, WA 99025For Sale
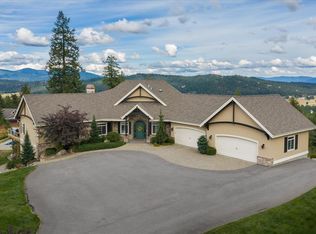 MLS ID #202624129, Mike Bass, CENTURY 21 Beutler & Associates. SMLS as distributed by MLS GRID
 - $825,0005 bd4 ba4.2k sqft23216 E Morris Rd, Newman Lake, WA 99025For Sale
 MLS ID #20262406, Tracey Tindall, THE EXPERIENCE NORTHWEST. SELMLS
