Originally conceived by the designer for herself, this exceptional gated estate offers a rare combination of ocean views, privacy, architectural sophistication, and effortless single-level living. Generously proportioned rooms open to resort-like outdoor spaces, thoughtfully designed to create seclusion from neighboring properties and passersby.
The aesthetic is one of timeless elegance, with refined details and a sense of understated luxury throughout. Framed by a manicured canopy of trees, views of the ocean unfold from within the home as well as from its extensive patios and outdoor living spaces.
Equally suited to a quiet private retreat or an expansive setting for gathering with family and friends, this is a home that adapts beautifully to the moment, offering both serenity and a natural sense of occasion.
The current owners have thoughtfully updated the home to respect the architect's original vision. Interior features include 11' ceilings, limestone floors, glazed walls with trimless flush base, 4 fireplaces, radiant heat, skylights, gourmet appliances, wine fridge, copper gutters, slate roof, gas generator, and a soft water system.
For sale
$11,000,000
1552 Riata Rd, Pebble Beach, CA 93953
3beds
3,888sqft
Single Family Residence, Residential
Built in 1994
1.9 Acres Lot
$-- Zestimate®
$2,829/sqft
$-- HOA
What's special
- 17 days
- 1,120
- 32
Zillow last checked:
Listing updated:
Listed by:
Simona Martin 02192511 408-568-3858,
Christie's International Real Estate Sereno 408-335-1400
Source: MLSListings Inc,MLS#: ML82064224
Facts & features
Interior
Bedrooms & bathrooms
- Bedrooms: 3
- Bathrooms: 4
- Full bathrooms: 3
- 1/2 bathrooms: 1
Bedroom
- Features: GroundFloorBedroom, WalkinCloset, PrimaryBedroomonGroundFloor, BedroomonGroundFloor2plus, PrimaryBedroom2plus, GroundFloorPrimaryBedroom2plus
Bathroom
- Features: DoubleSinks, Marble, PrimaryStallShowers, Skylight, StallShower, Stone, TubinPrimaryBedroom, FullonGroundFloor, PrimaryOversizedTub, OversizedTub
Dining room
- Features: BreakfastNook, FormalDiningRoom, Skylights
Family room
- Features: SeparateFamilyRoom
Kitchen
- Features: Countertop_Stone, IslandwithSink, Skylights
Heating
- Gas, Radiant Floor
Cooling
- None
Appliances
- Included: Gas Cooktop, Dishwasher, Disposal, Range Hood, Microwave, Electric Oven, Gas Oven/Range, Refrigerator, Wine Refrigerator, Washer/Dryer
- Laundry: Inside
Features
- High Ceilings, One Or More Skylights, Wet Bar, Walk-In Closet(s)
- Flooring: Stone
- Number of fireplaces: 4
- Fireplace features: Family Room, Gas, Insert, Living Room, Other Location, Outside
Interior area
- Total structure area: 3,888
- Total interior livable area: 3,888 sqft
Property
Parking
- Total spaces: 6
- Parking features: Attached, Garage Door Opener, Parking Area
- Attached garage spaces: 2
Features
- Stories: 1
- Patio & porch: Balcony/Patio
- Exterior features: Barbecue, Fenced, Courtyard
- Has view: Yes
- View description: Forest/Woods, Ocean
- Has water view: Yes
- Water view: Ocean
Lot
- Size: 1.9 Acres
- Features: Mostly Level, Sloped Down
Details
- Parcel number: 008351014000
- Zoning: R1
- Special conditions: Standard
Construction
Type & style
- Home type: SingleFamily
- Architectural style: Contemporary
- Property subtype: Single Family Residence, Residential
Materials
- Foundation: Slab, Concrete Perimeter and Slab, Wood Frame
- Roof: Flat, Mansard, RolledHotMop, Slate
Condition
- New construction: No
- Year built: 1994
Utilities & green energy
- Gas: Generator, NaturalGas, PublicUtilities
- Sewer: Public Sewer
- Water: Public
- Utilities for property: Natural Gas Available, Public Utilities, Water Public
Community & HOA
Location
- Region: Pebble Beach
Financial & listing details
- Price per square foot: $2,829/sqft
- Tax assessed value: $5,051,168
- Date on market: 10/9/2026
- Listing agreement: ExclusiveRightToSell
- Listing terms: CashorConventionalLoan
Estimated market value
Not available
Estimated sales range
Not available
Not available
Price history
| Date | Event | Price |
|---|---|---|
| 10/10/2026 | Listed for sale | $11,000,000+140.4%$2,829/sqft |
Source:  MLSListings Inc #ML82064224 Report a problem | ||
| 3/10/2021 | Sold | $4,575,000-0.5%$1,177/sqft |
Source:  MLSListings Inc #ML81826666 Report a problem | ||
| 1/29/2021 | Contingent | $4,600,000$1,183/sqft |
Source: MLSListings Inc #ML81826666 Report a problem | ||
| 1/29/2021 | Pending sale | $4,600,000$1,183/sqft |
Source: Carmel Realty Company #ML81826666 Report a problem | ||
| 1/21/2021 | Listed for sale | $4,600,000+12.2%$1,183/sqft |
Source: Carmel Realty Company #ML81826666 Report a problem | ||
| 4/13/2013 | Listing removed | $4,100,000$1,055/sqft |
Source: Coldwell Banker Del Monte Realty #ML81236892 Report a problem | ||
| 10/9/2012 | Listed for sale | $4,100,000$1,055/sqft |
Source: Coldwell Banker Del Monte Realty #ML81236892 Report a problem | ||
Public tax history
| Year | Property taxes | Tax assessment |
|---|---|---|
| 2026 | -- | $5,051,168 +2% |
| 2025 | $52,668 +3% | $4,952,126 +2% |
| 2024 | $51,130 +0.4% | $4,855,026 +2% |
| 2023 | $50,941 +3.4% | $4,759,830 +2% |
| 2022 | $49,243 +9.7% | $4,666,500 +11% |
| 2021 | $44,889 +2.2% | $4,203,588 +1% |
| 2020 | $43,911 +2% | $4,160,486 +2% |
| 2019 | $43,040 +1.9% | $4,078,908 +2% |
| 2018 | $42,218 +2.1% | $3,998,930 +2% |
| 2017 | $41,332 +1.7% | $3,920,520 +2% |
| 2016 | $40,661 +2.6% | $3,843,648 +1.5% |
| 2015 | $39,622 | $3,785,913 +2% |
| 2014 | $39,622 | $3,711,753 +2.5% |
| 2012 | -- | $3,622,528 +2% |
| 2011 | -- | $3,551,499 +0.8% |
| 2010 | -- | $3,524,957 -0.2% |
| 2009 | -- | $3,533,332 +2% |
| 2008 | -- | $3,464,052 +2% |
| 2007 | -- | $3,396,130 +2% |
| 2006 | -- | $3,329,540 +2% |
| 2005 | -- | $3,264,256 +2% |
| 2004 | -- | $3,200,252 +1.9% |
| 2003 | -- | $3,141,600 +144.1% |
| 2002 | -- | $1,286,824 +2% |
| 2001 | $13,010 | $1,261,593 +2% |
| 2000 | -- | $1,236,856 |
Find assessor info on the county website
Monthly payment
Est. payment
Payment breakdown
Explore the cost of this home by adjusting the details. Changes won't be saved.Climate risks
Neighborhood: 93953
Nearby schools
Schools provided by the listing agent
- District: CarmelUnified
Source: MLSListings Inc. This data may not be complete. We recommend contacting the local school district to confirm school assignments for this home.
Similar homes
- $8,275,0003 bd3 ba3.5k sqft1651 Crespi Ln, Pebble Beach, CA 93953For Sale
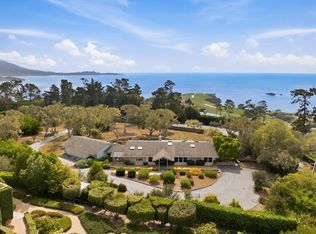 MLS ID #ML82060949, Angolee Bode. MLSListings Inc
- $6,975,0003 bd4 ba3.3k sqft1528 Riata Rd, Pebble Beach, CA 93953For Sale
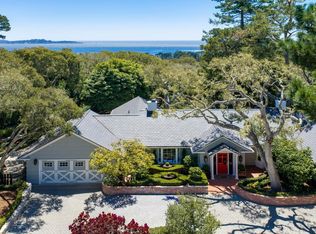 MLS ID #ML82056309, Judy Smith. MLSListings Inc
- $7,920,0004 bd4 ba5.3k sqft3978 Ronda Rd, Pebble Beach, CA 93953For Sale
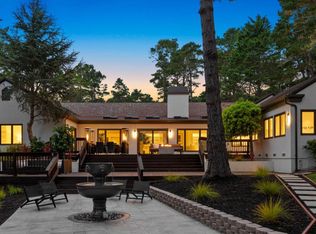 MLS ID #ML82056282, Angolee Bode. MLSListings Inc
- $8,950,0006 bd5 ba3.6k sqft1119 Porque Ln, Pebble Beach, CA 93953For Sale
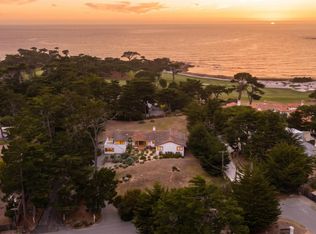 MLS ID #ML82058108, Britton Pfeiffer Team. MLSListings Inc
