Turnkey 3BR/2BA Home in Private Cul-De-Sac in Prime Garden Grove near Little Saigon, Mile Square Park! Walking Distance to Top-Rated Schools Including La Quinta High!
Situated on an Expansive 6,480 SF Cul-De-Sac Lot, This Property Offers Incredible $1.2M Equity Potential with a Fully Permitted Junior ADU and Garage Conversion Featuring 2 Separate Entrances—Ideal for rental income or Multi-Generational Living.
Inside Features an Open Floor Plan with Elegant Travertine Flooring, Custom Plantation Shutters, Remodeled Bathrooms, Recessed Lighting, and Newer Central HVAC. Outside, Enjoy a Private Wrap-Around Patio Built for Entertaining. Prime School-Adjacent location meets High-Value Potential—See It Today!
Pending
Listed by: Universal Realty II • Calvary Dinh • Contact: 714-803-9884
$1,200,000
15522 Reeve St, Garden Grove, CA 92843
3beds
1,538sqft
Single Family Residence
Built in 1962
6,480 Square Feet Lot
$1,189,300 Zestimate®
$780/sqft
$-- HOA
What's special
- 25 days
- 77
- 0
Likely to sell faster than
Zillow last checked:
Listing updated:
Listed by:
Calvary Dinh DRE #01266840 714-803-9884,
Universal Realty II
Source: CRMLS,MLS#: PW26150067 Originating MLS: California Regional MLS
Originating MLS: California Regional MLSFacts & features
Interior
Bedrooms & bathrooms
- Bedrooms: 3
- Bathrooms: 2
- Full bathrooms: 2
- Main level bathrooms: 2
- Main level bedrooms: 3
Rooms
- Room types: Bedroom, Family Room, Foyer, Kitchen, Living Room, Primary Bedroom
Primary bedroom
- Features: Main Level Primary
Bedroom
- Features: All Bedrooms Down
Bedroom
- Features: Bedroom on Main Level
Bathroom
- Features: Granite Counters, Remodeled, Walk-In Shower
Kitchen
- Features: Kitchen/Family Room Combo, Laminate Counters, Remodeled, Updated Kitchen
Heating
- Central, Fireplace(s)
Cooling
- Central Air
Appliances
- Included: Dishwasher, Disposal, Gas Range, Gas Water Heater, Range Hood, Self Cleaning Oven, Water To Refrigerator, Water Heater, Dryer, Washer
- Laundry: Washer Hookup, Gas Dryer Hookup, In Garage
Features
- Built-in Features, Ceiling Fan(s), Eat-in Kitchen, Laminate Counters, Open Floorplan, Recessed Lighting, All Bedrooms Down, Bedroom on Main Level, Entrance Foyer, Main Level Primary
- Flooring: Carpet, Stone
- Doors: Sliding Doors
- Windows: Plantation Shutters
- Has fireplace: Yes
- Fireplace features: Family Room
- Common walls with other units/homes: No Common Walls
Interior area
- Total interior livable area: 1,538 sqft
Property
Parking
- Total spaces: 2
- Parking features: Boat, Driveway, Garage
- Attached garage spaces: 2
Accessibility
- Accessibility features: Grab Bars
Features
- Levels: One
- Stories: 1
- Entry location: Front
- Patio & porch: Open, Patio, Terrace, Wrap Around
- Pool features: None
- Spa features: None
- Fencing: Block,Wood
Lot
- Size: 6,480 Square Feet
- Features: 0-1 Unit/Acre, Back Yard, Cul-De-Sac, Front Yard, Near Park
Details
- Additional structures: Shed(s)
- Parcel number: 10848104
- Special conditions: Standard
- Other equipment: Satellite Dish
Construction
Type & style
- Home type: SingleFamily
- Architectural style: Ranch
- Property subtype: Single Family Residence
Materials
- Stucco
- Foundation: Slab
- Roof: Shingle
Condition
- Turnkey
- New construction: No
- Year built: 1962
Utilities & green energy
- Electric: Electricity - On Property
- Sewer: Public Sewer
- Water: Public
- Utilities for property: Electricity Connected, Natural Gas Connected, Sewer Connected, Water Connected
Community & HOA
Community
- Features: Park
- Security: Security System, Carbon Monoxide Detector(s), Smoke Detector(s)
- Subdivision: /
Location
- Region: Garden Grove
Financial & listing details
- Price per square foot: $780/sqft
- Tax assessed value: $311,242
- Date on market: 7/10/2026
- Cumulative days on market: 25 days
- Listing terms: Cash,Cash to New Loan,Conventional,FHA,VA Loan
- Inclusions: All Outdoor Furniture
- Exclusions: Refrigerator and Microwave
Estimated market value
$1,189,300
$1.13M - $1.25M
$4,011/mo
Price history
| Date | Event | Price |
|---|---|---|
| 8/23/2026 | Pending sale | $1,200,000$780/sqft |
Source:  CRMLS #PW26150067 Report a problem CRMLS #PW26150067 Report a problem | ||
| 8/4/2026 | Contingent | $1,200,000$780/sqft |
Source: CRMLS #PW26150067 Report a problem | ||
| 7/11/2026 | Listed for sale | $1,200,000+528.3%$780/sqft |
Source: CRMLS #PW26150067 Report a problem | ||
| 1/8/1999 | Sold | $191,000$124/sqft |
Source: Public Record Report a problem | ||
Public tax history
| Year | Property taxes | Tax assessment |
|---|---|---|
| 2026 | -- | $311,242 +2% |
| 2025 | $4,308 +2.2% | $305,140 +2% |
| 2024 | $4,214 +2.2% | $299,157 +2% |
| 2023 | $4,124 +2.5% | $293,292 +2% |
| 2022 | $4,024 +1.2% | $287,542 +2% |
| 2021 | $3,977 +2.9% | $281,904 +3% |
| 2020 | $3,863 | $273,785 +2% |
| 2019 | $3,863 +2.9% | $268,417 +2% |
| 2018 | $3,755 +3.7% | $263,154 +2% |
| 2017 | $3,620 | $257,995 +2% |
| 2016 | $3,620 +4.9% | $252,937 +1.5% |
| 2015 | $3,453 +3.9% | $249,138 +2% |
| 2014 | $3,323 | $244,258 +0.5% |
| 2013 | -- | $243,155 +2% |
| 2012 | -- | $238,388 +2% |
| 2011 | -- | $233,714 +0.8% |
| 2010 | -- | $231,968 -0.2% |
| 2009 | -- | $232,520 +2% |
| 2008 | -- | $227,961 +2% |
| 2007 | -- | $223,492 +2% |
| 2006 | -- | $219,110 +2% |
| 2005 | -- | $214,814 +2% |
| 2004 | -- | $210,602 +1.9% |
| 2003 | -- | $206,743 +2% |
| 2002 | -- | $202,690 +2% |
| 2001 | $2,277 +1.8% | $198,716 +2% |
| 2000 | $2,237 | $194,820 |
Find assessor info on the county website
Monthly payment
Est. payment
Payment breakdown
Explore the cost of this home by adjusting the details. Changes won't be saved.Climate risks
Neighborhood: 92843
Nearby schools
Schools provided by the listing agent
- Elementary: Paine
- Middle: Mc Garvin
- High: La Quinta
Source: CRMLS. This data may not be complete. We recommend contacting the local school district to confirm school assignments for this home.
Similar homes
- $1,205,0004 bd2 ba1.7k sqft14842 Purdy St, Midway City, CA 92655For Sale
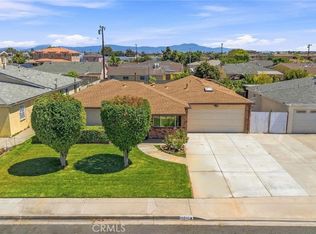 MLS ID #RS26180504, Navy Ortiz, Bronwyn Realty Inc. CRMLS
 - $1,199,0003 bd2 ba1.6k sqft2612 Townley St, Santa Ana, CA 92706For Sale
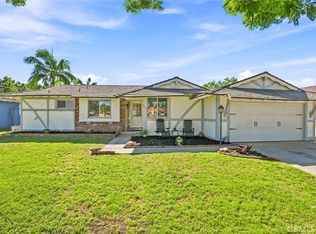 MLS ID #CV26192916, Guadalupe Garcia-Rugerio, COLDWELL BANKER LEADERS. CRMLS
 - $1,150,0004 bd2 ba1.1k sqft6452 Brown Cir, Huntington Beach, CA 92647For Sale
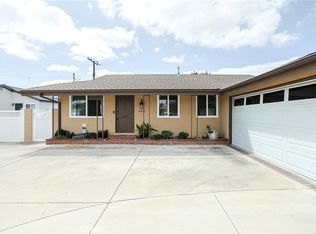 MLS ID #OC26202611, Theary Sim-ieng, California Financial & RE Ctr. CRMLS
 - $1,075,0003 bd3 ba1.6k sqft1521 W Crone Ave, Anaheim, CA 92802For Sale
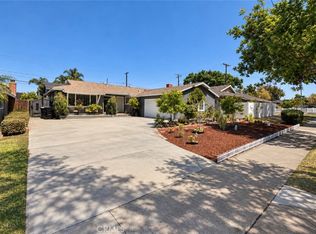 MLS ID #OC26201694, Jason Ma, RE/MAX TerraSol. CRMLS
Local buyer's agents are ready to help
