Discover the space, character, and possibilities in this large home nestled in a quiet small burg of Amber, Iowa, offering comfort, flexibility, and an impressive list of pluses. With the potential for up to five bedrooms, the main-floor bedroom can easily serve as a home office, guest room, or additional family space depending on your needs. The main level features a massive kitchen complete with a bar sink, breakfast bar, abundant cabinetry, and a generous dining area with a slider leading to an enclosed porch — perfect for morning coffee or evening relaxation. You’ll also find a full bath with a walk-in tub, a wonderful laundry room loaded with cabinets, a comfortable living room, and that versatile bedroom/office. There are hardwood floors throughout even on the upper level! A charming character stairway leads to the upper level, where a spacious foyer opens to four additional bedrooms and another full bathroom. The home is equipped with replacement windows and a steel roof, offering durability and efficiency. Step outside to enjoy the wrap-around back deck, providing hours of relaxation, outdoor dining, and entertainment potential. And don’t miss the garage — it’s truly worth checking out. This impressive structure offers 3–4 stalls, a workshop, cold storage, heating, and even a full bath (in need of a little TLC). The possibilities here are endless. All of this sits on a beautifully shaded lot, adding privacy and charm to the property. Call today for your private showing and experience the potential of this remarkable home.
For sale
Price cut: $17.5K (9/24)
$192,500
15524 Blacksmith Rd, Anamosa, IA 52205
5beds
2,064sqft
Single Family Residence
Built in 1920
10,018 Square Feet Lot
$186,200 Zestimate®
$93/sqft
$-- HOA
What's special
- 28 days
- 835
- 45
Zillow last checked:
Listing updated:
Listed by:
Michael W McDonough 319-480-0303,
McDonough Real Estate
Source: Northeast Iowa Regional BOR as distributed by MLS GRID,MLS#: 20264166
Facts & features
Interior
Bedrooms & bathrooms
- Bedrooms: 5
- Bathrooms: 2
- Full bathrooms: 2
Rooms
- Room types: 1st Floor Entry, Mudroom, Living Room Separate
Other
- Level: Upper
Other
- Level: Main
Other
- Level: Lower
Heating
- Forced Air, Propane Rented
Cooling
- Central Air
Appliances
- Included: Dishwasher, Dryer, Disposal, Refrigerator, Washer, Gas Water Heater, Water Softener Rented
- Laundry: 1st Floor, Laundry Room
Features
- Ceiling Fan(s)
- Flooring: Hardwood
- Doors: Sliding Doors, Paneled Doors
- Basement: Interior Entry,Exterior Entry,Stone/Rock,Unfinished
- Has fireplace: No
- Fireplace features: None
Interior area
- Total interior livable area: 2,064 sqft
- Finished area below ground: 0
Property
Parking
- Total spaces: 3
- Parking features: Detached Garage, Garage Door Opener, Heated Garage, Oversized, Tandem, Workshop in Garage
- Carport spaces: 3
Features
- Patio & porch: Deck-Wrap Around, Porch, Enclosed
- Exterior features: Garden
- Has view: Yes
- View description: Valley
Lot
- Size: 10,018 Square Feet
- Dimensions: 229 x 44
- Features: Landscaped, Corner Lot, School Bus Service
Details
- Parcel number: 0634179001
- Zoning: R-1
- Special conditions: Standard
Construction
Type & style
- Home type: SingleFamily
- Property subtype: Single Family Residence
Materials
- Vinyl Siding
- Roof: Steel
Condition
- Year built: 1920
Utilities & green energy
- Sewer: Septic Tank
- Water: Shared Well
Community & HOA
Community
- Security: Smoke Detector(s)
Location
- Region: Anamosa
Financial & listing details
- Price per square foot: $93/sqft
- Tax assessed value: $187,640
- Annual tax amount: $1,982
- Date on market: 8/31/2026
- Cumulative days on market: 29 days
- Road surface type: Other, Hard Surface Road
Estimated market value
$186,200
$177,000 - $196,000
$2,115/mo
Price history
| Date | Event | Price |
|---|---|---|
| 9/24/2026 | Price change | $192,500-8.3%$93/sqft |
Source:  Northeast Iowa Regional BOR as distributed by MLS GRID #20264166 Report a problem Northeast Iowa Regional BOR as distributed by MLS GRID #20264166 Report a problem | ||
| 8/31/2026 | Listed for sale | $210,000$102/sqft |
Source: Northeast Iowa Regional BOR as distributed by MLS GRID #20264166 Report a problem | ||
Public tax history
| Year | Property taxes | Tax assessment |
|---|---|---|
| 2025 | $1,900 -1.9% | $187,640 +9.6% |
| 2024 | $1,936 +9.4% | $171,260 |
| 2023 | $1,770 +3.6% | $171,260 +33.6% |
| 2022 | $1,708 +8.7% | $128,150 |
| 2021 | $1,572 -4.6% | $128,150 +15% |
| 2020 | $1,648 +17.2% | $111,390 |
| 2019 | $1,406 +10.9% | $111,390 +21.2% |
| 2018 | $1,268 +5.1% | $91,910 |
| 2017 | $1,206 +7.5% | $91,910 +6.3% |
| 2016 | $1,122 | $86,490 |
| 2015 | $1,122 +4.9% | $86,490 +4.1% |
| 2014 | $1,070 | $83,090 |
| 2013 | $1,070 +12.2% | $83,090 |
| 2012 | $954 +1.7% | -- |
| 2011 | $938 +2.6% | -- |
| 2010 | $914 +7.5% | -- |
| 2009 | $850 +2.4% | -- |
| 2008 | $830 +2.5% | -- |
| 2007 | $810 +7.1% | -- |
| 2005 | $756 | -- |
Find assessor info on the county website
Monthly payment
Est. payment
Payment breakdown
Explore the cost of this home by adjusting the details. Changes won't be saved.Climate risks
Neighborhood: 52205
Nearby schools
Schools provided by the listing agent
- Elementary: Anamosa
- Middle: Anamosa
- High: Anamosa
Source: Northeast Iowa Regional BOR as distributed by MLS GRID. This data may not be complete. We recommend contacting the local school district to confirm school assignments for this home.
Similar homes
- $269,5004 bd3 ba1.9k sqft13532 Ramsey Rd, Anamosa, IA 52205For Sale
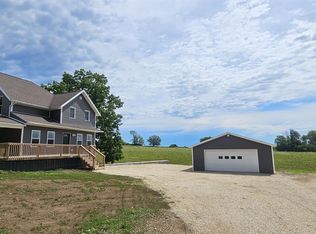 MLS ID #20263081, Jake (William) Blumer, Cedar Valley Property Solutions- Charles City. Northeast Iowa Regional BOR as distributed by MLS GRID
 - $199,9004 bd3 ba1.5k sqft201 E 3rd St, Anamosa, IA 52205For Sale
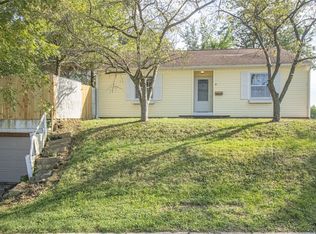 MLS ID #2606382, Ryan Barner, BARNER REALTY & AUCTION. CRAAR, CDRMLS
 - $242,5003 bd2 ba2.3k sqft203 N McNamara Dr, Anamosa, IA 52205For Sale
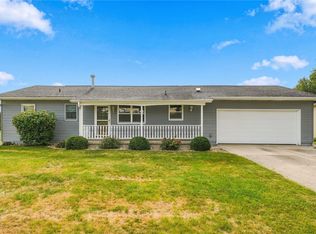 MLS ID #2606426, Jill Hidinger, Realty87. CRAAR, CDRMLS
 - $274,7003 bd2 ba2.3k sqft101 Sunset Dr, Anamosa, IA 52205For Sale
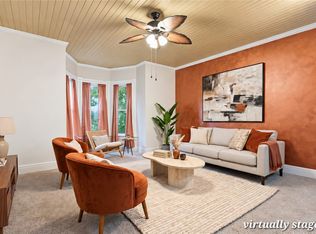 MLS ID #2605362, Ashley Letsch, Pinnacle Realty LLC. CRAAR, CDRMLS
 - $200,0003 bd2 ba1.6k sqft2468 290th St, Delhi, IA 52223For Sale
 MLS ID #154320, Kayla Aulwes, EXIT Realty Driftless Group. East Central Iowa AOR as distributed by MLS GRID
 - $164,9003 bd2 ba1.3k sqft502 Hayes St SW, Cascade, IA 52033For SaleMLS ID #154434, Jesse Meyer, Peoples Company. East Central Iowa AOR as distributed by MLS GRID
