Welcome to the finest in Florida living, Within the highly sought-after gated 55+ golf community of SummerGlen! Perfectly positioned on a quiet cul-de-sac overlooking the 2nd fairway, this beautifully maintained 3-bedroom, 2-bath home offers breathtaking golf course views, gorgeous sunsets, and the lifestyle you've been searching for. Inside, you'll find a bright, open floor plan designed for comfortable everyday living and effortless entertaining. The spacious living area opens to an oversized screened birdcage lanai where you can relax with your morning coffee or unwind while enjoying peaceful golf course views. The kitchen features abundant cabinetry, a center island with breakfast bar, stainless steel appliances, and ample counter space. The spacious primary suite offers a walk-in closet and private en-suite bath, while two additional bedrooms provide flexibility for guests, hobbies, or a home office. Major updates provide peace of mind, including a 2023 roof, new energy-efficient windows and exterior doors 2026, upgraded insulation, remodeled kitchen, slide-out kitchen cabinet shelving 2026 SummerGlen offers an exceptional resort-style lifestyle with an 18-hole golf course, clubhouse, restaurant, fitness center, swimming pool and spa, tennis and pickleball courts, dog parks, and an active calendar of social events. making it easy to enjoy everything this vibrant community holds. Conveniently located just minutes from shopping, dining, medical facilities, and Interstate 75, this move-in-ready home combines comfort, convenience, and carefree Florida living.
For sale
Price cut: $9K (9/10)
$350,958
15526 SW 11TH TERRACE ROAD, OCALA, FL 34473
3beds
1,647sqft
Single Family Residence
Built in 2008
10,019 Square Feet Lot
$-- Zestimate®
$213/sqft
$390/mo HOA
What's special
Peaceful golf course viewsBreathtaking golf course viewsOversized screened birdcage lanaiBright open floor planQuiet cul-de-sacSpacious primary suiteGorgeous sunsets
- 106 days
- 118
- 12
Zillow last checked:
Listing updated:
Listed by:
Sherri Feurstein 352-875-6990,
CITRUS HOME FINDERS 352-290-3344
Source: Stellar MLS,MLS#: OM727617 Originating MLS: Ocala - Marion
Originating MLS: Ocala - Marion
Facts & features
Interior
Bedrooms & bathrooms
- Bedrooms: 3
- Bathrooms: 2
- Full bathrooms: 2
Primary bedroom
- Features: En Suite Bathroom, Walk-In Closet(s)
- Level: First
- Area: 195 Square Feet
- Dimensions: 15x13
Kitchen
- Features: Granite Counters, Walk-In Closet(s)
- Level: First
- Area: 135 Square Feet
- Dimensions: 9x15
Living room
- Features: No Closet
- Level: First
- Area: 384 Square Feet
- Dimensions: 16x24
Heating
- Central
Cooling
- Central Air
Appliances
- Included: Dishwasher, Dryer, Range, Range Hood, Refrigerator, Washer
- Laundry: Inside, Laundry Room
Features
- Ceiling Fan(s), Eating Space In Kitchen, Living Room/Dining Room Combo, Open Floorplan, Primary Bedroom Main Floor, Solid Surface Counters, Solid Wood Cabinets, Split Bedroom
- Flooring: Luxury Vinyl
- Has fireplace: No
Interior area
- Total structure area: 1,647
- Total interior livable area: 1,647 sqft
Video & virtual tour
Property
Parking
- Total spaces: 2
- Parking features: Garage - Attached
- Attached garage spaces: 2
Features
- Levels: One
- Stories: 1
- Patio & porch: Rear Porch, Screened
- Exterior features: Irrigation System
- Pool features: Heated, In Ground
- Has spa: Yes
- Spa features: Heated, In Ground
- Has view: Yes
- View description: Golf Course
Lot
- Size: 10,019 Square Feet
- Dimensions: 82 x 120
- Features: Cleared, Cul-De-Sac
- Residential vegetation: Mature Landscaping
Details
- Parcel number: 4464400525
- Zoning: PUD
- Special conditions: None
Construction
Type & style
- Home type: SingleFamily
- Architectural style: Florida
- Property subtype: Single Family Residence
Materials
- Stucco
- Foundation: Slab
- Roof: Shingle
Condition
- Completed
- New construction: No
- Year built: 2008
Details
- Warranty included: Yes
Utilities & green energy
- Sewer: Public Sewer
- Water: Public
- Utilities for property: BB/HS Internet Available, Cable Available, Natural Gas Connected
Community & HOA
Community
- Features: Clubhouse, Dog Park, Fitness Center, Gated Community - Guard, Golf, Pool, Restaurant, Tennis Court(s)
- Security: Gated Community, Security Gate
- Pet fee: $0 monthly
- Senior community: Yes
- Subdivision: SUMMERGLEN PH 04
HOA
- Has HOA: Yes
- Amenities included: Cable TV, Clubhouse, Gated, Golf Course, Pickleball Court(s), Pool, Security, Spa/Hot Tub
- Services included: Recreational Facilities
- HOA fee: $390 monthly
- HOA name: Kevin Hager On Site GM
- HOA phone: 352-245-0432
Location
- Region: Ocala
Financial & listing details
- Price per square foot: $213/sqft
- Tax assessed value: $249,308
- Annual tax amount: $3,571
- Date on market: 6/30/2026
- Cumulative days on market: 107 days
- Listing terms: Cash,Conventional,FHA,Owner May Carry,VA Loan
- Ownership: Fee Simple
- Total actual rent: 0
- Road surface type: Asphalt, Paved
Estimated market value
Not available
Estimated sales range
Not available
Not available
Price history
| Date | Event | Price |
|---|---|---|
| 9/10/2026 | Price change | $350,958-2.5%$213/sqft |
Source:  Stellar MLS #OM727617 Report a problem Stellar MLS #OM727617 Report a problem | ||
| 6/30/2026 | Listed for sale | $359,957+7.5%$219/sqft |
Source: Stellar MLS #OM727617 Report a problem | ||
| 5/6/2023 | Listing removed | -- |
Source: Stellar MLS #OM652910 Report a problem | ||
| 4/3/2023 | Price change | $334,900-1.5%$203/sqft |
Source: Stellar MLS #OM652910 Report a problem | ||
| 2/9/2023 | Listed for sale | $339,900-1%$206/sqft |
Source: Stellar MLS #OM652910 Report a problem | ||
| 2/3/2023 | Listing removed | -- |
Source: Stellar MLS #O6067903 Report a problem | ||
| 11/18/2022 | Price change | $343,300-1.9%$208/sqft |
Source: Stellar MLS #O6067903 Report a problem | ||
| 10/26/2022 | Listed for sale | $350,000+112.1%$213/sqft |
Source: Stellar MLS #O6067903 Report a problem | ||
| 5/17/2016 | Sold | $165,000-5.7%$100/sqft |
Source: Public Record Report a problem | ||
| 10/27/2015 | Price change | $174,900+0.2%$106/sqft |
Source: Owner Report a problem | ||
| 10/19/2015 | Price change | $174,500-3.1%$106/sqft |
Source: Owner Report a problem | ||
| 8/21/2015 | Price change | $179,999+0.3%$109/sqft |
Source: Owner Report a problem | ||
| 7/27/2015 | Price change | $179,500-1.6%$109/sqft |
Source: Owner Report a problem | ||
| 3/9/2015 | Listed for sale | $182,500-6.6%$111/sqft |
Source: Owner Report a problem | ||
| 12/9/2008 | Sold | $195,500$119/sqft |
Source: Public Record Report a problem | ||
Public tax history
| Year | Property taxes | Tax assessment |
|---|---|---|
| 2025 | $3,572 -12% | $249,308 +3.7% |
| 2024 | $4,060 +124.2% | $240,393 +77.4% |
| 2023 | $1,811 +3.3% | $135,502 +3% |
| 2022 | $1,753 +0.4% | $131,555 +3% |
| 2021 | $1,745 +0.9% | $127,723 +1.4% |
| 2020 | $1,729 +1.7% | $125,960 +2.3% |
| 2019 | $1,699 | $123,128 +1.9% |
| 2018 | $1,699 +7.3% | $120,832 +2.1% |
| 2017 | $1,584 -22.8% | $118,347 -19% |
| 2016 | $2,052 | $146,121 +0.7% |
| 2015 | $2,052 +6.3% | $145,105 +0.8% |
| 2014 | $1,931 +2.7% | $143,953 +1.5% |
| 2013 | $1,880 +1.9% | $141,826 +1.7% |
| 2012 | $1,845 +3.3% | $139,455 +3% |
| 2011 | $1,786 +1.6% | $135,393 +1.5% |
| 2010 | $1,758 -38.6% | $133,392 -22.1% |
| 2009 | $2,863 +265.4% | $171,226 +231.3% |
| 2008 | $784 -1.6% | $51,689 -0.9% |
| 2007 | $797 | $52,179 |
Find assessor info on the county website
Monthly payment
Est. payment
Payment breakdown
Explore the cost of this home by adjusting the details. Changes won't be saved.Climate risks
Neighborhood: 34473
Nearby schools
Schools provided by the listing agent
- Elementary: Marion Oaks Elementary School
- Middle: Horizon Academy/Mar Oaks
- High: Dunnellon High School
Source: Stellar MLS. This data may not be complete. We recommend contacting the local school district to confirm school assignments for this home.
- $282,2002 bd2 ba1.7k sqft15534 SW 11th Terrace Rd, Ocala, FL 34473Off Market
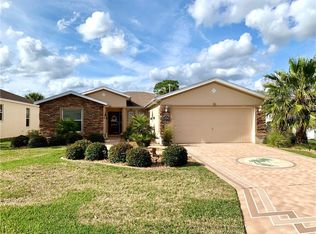
- $319,3003 bd2 ba2k sqft15520 SW 11th Terrace Rd, Ocala, FL 34473Off Market
- $333,5003 bd2 ba2k sqft15542 SW 11th Terrace Rd, Ocala, FL 34473Off Market
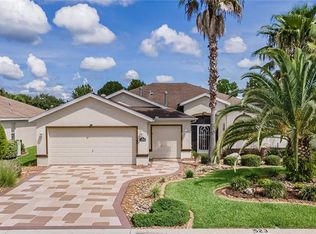
- $278,6002 bd2 ba1.7k sqft15521 SW 11th Terrace Rd, Ocala, FL 34473Off Market
Similar homes
- $329,9003 bd2 ba1.7k sqft15474 SW 28TH AVENUE RD, OCALA, FL 34473For Sale
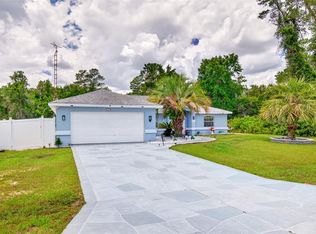
 MLS ID #O6416815, Richard Gailey, GAILEY ENTERPRISES REAL ESTATE. Stellar MLS
 - $434,9003 bd2 ba2.1k sqft1044 SW 159TH STREET, OCALA, FL 34473For Sale
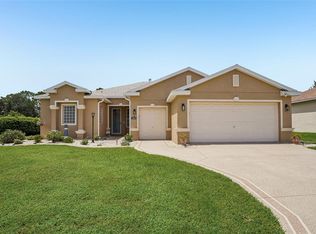 MLS ID #O6431084, John Marascia, REDFIN CORPORATION. Stellar MLS
 - $250,0003 bd2 ba1.6k sqft15692 SW 16TH TERRACE, OCALA, FL 34473For Sale
 MLS ID #OM731583, Lauren Neidenfeuhr, GAILEY ENTERPRISES REAL ESTATE. Stellar MLS
 - $234,9003 bd2 ba1.6k sqft1706 SW 156TH LANE, OCALA, FL 34473For Sale
 MLS ID #OM721157, Donato Scarcello, GAILEY ENTERPRISES REAL ESTATE. Stellar MLS
 - $404,0003 bd2 ba1.7k sqft13023 SW 79TH CIRCLE, OCALA, FL 34473For SaleMLS ID #OM731876, Christie Hosford, GLOBALWIDE REALTY LLC. Stellar MLS
- $310,0004 bd2 ba1.6k sqft16373 SW 48TH CIRCLE, OCALA, FL 34473For SaleMLS ID #G5116658, Joanie Snaith, REALTY EXECUTIVES IN THE VILLAGES. Stellar MLS
- $325,0003 bd2 ba1.7k sqft4098 SW 47TH COURT, OCALA, FL 34474For SaleMLS ID #OM733403, Michelle Ferrara, GAILEY ENTERPRISES REAL ESTATE. Stellar MLS
- $490,0004 bd2 ba2.4k sqft13783 SE 8TH COURT, OCALA, FL 34480For SaleMLS ID #OM682721, Mari Hernandez, CENTRAL CITY REALTY. Stellar MLS
- $349,0003 bd2 ba1.8k sqft1363 SE 65TH CIRCLE, OCALA, FL 34472For SaleMLS ID #OM729480, Christie Casey, RE/MAX ALLSTARS REALTY. Stellar MLS
- $339,0003 bd2 ba1.8k sqft2830 SW 37TH DRIVE, OCALA, FL 34474For SaleMLS ID #OM730304, Dawna Cantway, FLORIDA'S CHOICE REALTY. Stellar MLS
- $384,9003 bd2 ba2.1k sqft6535 SW 51ST TERRACE, OCALA, FL 34474For SaleMLS ID #OM730419, Jimmy Cooke II, BOFFO REAL ESTATE GROUP LLC. Stellar MLS
- $289,9003 bd2 ba1.5k sqft9906 SW 55TH AVENUE ROAD, OCALA, FL 34476For SaleMLS ID #OM732077, Scott Coldwell, COLDWELL REALTY SOLD GUARANTEE. Stellar MLS
- $375,0003 bd2 ba1.8k sqft7815 SE 166TH HIBERNIA LANE, THE VILLAGES, FL 32162For SaleMLS ID #G5116506, Laura Thomas, WESTIE REAL ESTATE. Stellar MLS
- $320,0003 bd2 ba1.7k sqft9170 SE 150TH STREET, SUMMERFIELD, FL 34491For SaleMLS ID #OM730178, Dionne Peace, COLDWELL BANKER VANGUARD LIFESTYLE REALTY. Stellar MLS
- $349,0003 bd2 ba1.9k sqft3315 DZURO DRIVE, OXFORD, FL 34484For SaleMLS ID #G5112159, Anthony Romer, ATLAS CENTRAL FLORIDA REALTY. Stellar MLS
- $425,0004 bd2 ba2.2k sqft11578 SW 50TH CIRCLE, OCALA, FL 34476For SaleMLS ID #OM724602, Alexa Perkiel, KELLER WILLIAMS CORNERSTONE RE. Stellar MLS
- $330,0003 bd2 ba1.7k sqft12244 SE 86TH COURT, BELLEVIEW, FL 34420For SaleMLS ID #O6423089, William Larsen, REDFIN CORPORATION. Stellar MLS
- $285,0003 bd2 ba1.7k sqft7384 SW 115TH PLACE, OCALA, FL 34476For SaleMLS ID #G5115540, Mary Mateo, FLORIDA PLUS REALTY, LLC. Stellar MLS
- $375,0004 bd2 ba2.1k sqft4677 SW 83RD LOOP, OCALA, FL 34476For SaleMLS ID #OM733432, Ashley DiBartolomeo, GOLDEN OCALA REAL ESTATE INC. Stellar MLS
