This luxurious custom-designed home is situated on a highly sought-after 1.3-acre Estate Lot in the prestigious Twin Eagles community. Nestled on a tranquil semi-private cul-de-sac street, this home offers breathtaking views of a serene, picturesque pond from various vantage points, including the formal living room, the walkout basement, two four-season rooms, a deck, and walkout stamped concrete patio. Inside, is a spacious foyer and 10-foot first floor ceilings with hardwood floors in the living and dining rooms, kitchen, nook, and den. Straight ahead from the front door is a sophisticated formal living room, featuring new windows that offer panoramic views of the tranquil pond and any updated modern fireplace, creating the perfect ambience for intimate gatherings or quiet relaxation. The den showcases exquisite wood paneling, built-in shelving, and coffered ceiling. The kitchen is a culinary enthusiasts dream, featuring custom cabinets with granite counters and high-end stainless-steel appliances. The kitchen leads to a spacious formal dining area as well as a dining nook with spectacular pond views. Off the informal dining area is the newly converted all season sunroom/sitting area with access to the 14x24 Trex deck which overlooks the pond and backyard. The first-floor master suite is a true oasis, offering a luxurious large bathroom with two vanities, a tile shower equipped with multiple shower heads, a relaxing jetted tub, a private water closet and a generous sized walk-in closet. On the second floor, you will find an additional master suite complete with a private full bathroom and a walk-in closet. At the top of the staircase, there is a spacious loft area and two more bedrooms, each with their own walk-in closets and sharing a Jack and Jill bathroom. The walkout basement is an entertainer’s dream, featuring a sprawling open living area with wet bar that provides the perfect setting for indoor/outdoor entertaining. The lush green lawn leads to a private docking area, where you can embark on a leisurely paddle boat ride or simply bask in the tranquility of the water. This level also includes a full bathroom, den, and exercise room. The sprawling basement is wired for a home theater and offers accordion doors that can be used to create a cozy ambience or opened up to accommodate larger gatherings. Over $100,000 invested in upgrades the past 5 years, this home exemplifies luxury living at its finest.
Closed
Zillow last checked:
Listing updated:
Bought with:
Leslie Ferguson, RB14051442
Regan & Ferguson Group
Regan & Ferguson Group
Source: IRMLS,MLS#: 202329897
Price history
| Date | Event | Price |
|---|---|---|
| 11/1/2023 | Sold | $908,000-6.9% |
Source:  IRMLS #202329897 Report a problem IRMLS #202329897 Report a problem | ||
| 9/14/2023 | Pending sale | $974,900 |
Source: IRMLS #202329897 Report a problem | ||
| 8/31/2023 | Price change | $974,900-2.2% |
Source: IRMLS #202329897 Report a problem | ||
| 8/19/2023 | Listed for sale | $997,000+70.4% |
Source: IRMLS #202329897 Report a problem | ||
| 6/27/2017 | Sold | $585,000$92/sqft |
Source: Agent Provided Report a problem | ||
| 5/20/2017 | Listed for sale | $585,000+11.4%$92/sqft |
Source: Mike Thomas Associates, Inc. #201722323 Report a problem | ||
| 10/19/2015 | Sold | $525,000-4.5%$83/sqft |
Source: Agent Provided Report a problem | ||
| 7/24/2015 | Listed for sale | $549,900+19.8%$86/sqft |
Source: Mike Thomas Associates, Inc. #201534460 Report a problem | ||
| 11/15/2012 | Listing removed | $459,000$72/sqft |
Source: Coldwell Banker Roth Wehrly Graber #201207199 Report a problem | ||
| 9/20/2012 | Price change | $459,000-5.4%$72/sqft |
Source: Coldwell Banker Roth Wehrly Graber #201207199 Report a problem | ||
| 7/1/2012 | Price change | $485,000-2.8%$76/sqft |
Source: Coldwell Banker Roth Wehrly Graber #201207199 Report a problem | ||
| 6/7/2012 | Price change | $499,000-1%$78/sqft |
Source: Coldwell Banker Roth Wehrly Graber #201200884 Report a problem | ||
| 4/23/2012 | Price change | $504,158-2.1%$79/sqft |
Source: Coldwell Banker Roth Wehrly Graber #201200884 Report a problem | ||
| 3/30/2012 | Price change | $515,000-1%$81/sqft |
Source: Coldwell Banker Roth Wehrly Graber #201200884 Report a problem | ||
| 3/19/2012 | Price change | $520,000-1%$82/sqft |
Source: Coldwell Banker Roth Wehrly Graber #201200884 Report a problem | ||
| 2/24/2012 | Price change | $525,000-3.7%$83/sqft |
Source: Coldwell Banker Roth Wehrly Graber #201200884 Report a problem | ||
| 1/28/2012 | Listed for sale | $545,000$86/sqft |
Source: Coldwell Banker Roth Wehrly Graber #201200884 Report a problem | ||
Nearby homes
- $140,800-- bd-- ba-- sqft15518 Talon Ridge Cv, Huntertown, IN 46748Off Market
- $1,073,6005 bd5 ba6.1k sqft15525 Talon Ridge Cv, Huntertown, IN 46748Off Market
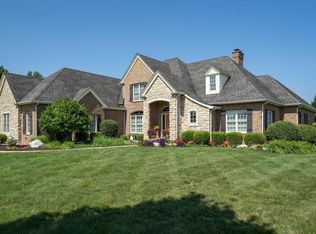
- $1,049,5006 bd5 ba5.3k sqft15534 Talon Ridge Cv, Huntertown, IN 46748Off Market
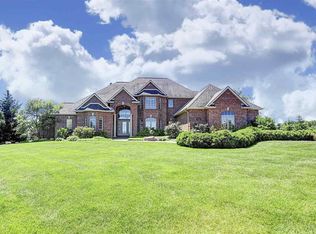
- $1,128,7005 bd6 ba4.4k sqft15533 Talon Ridge Cv, Huntertown, IN 46748Off Market
Sell for more on Zillow
Get a Zillow Showcase℠ listing at no additional cost and you could sell for .
$1,001,000
2% more
+$20,020
With Zillow Showcase(estimated)
$1,021,020
