Tucked along scenic Buck Road in the hills above Klamath Falls, this single-family home sits on a generous 1.56-acre lot -- room to breathe, garden, or simply enjoy the wide-open high-desert sky. The surrounding neighborhood is known for its beautiful homes, basin and Klamath River views, and quiet rural character, yet you're still just a short drive from town. This well-taken care home has 3 bedrooms, 2 bathrooms, updated kitchen and bathrooms, fenced backyard, covered back deck with a big hot tub, and a nice large shop. Plenty of room for a hobby farm, horses, or just room to spread out. Homes with acreage don't last long. Contact your agent today to schedule a private showing of 15527 Buck Rd -- and discover the peace, space, and potential waiting for you just minutes from Klamath Falls. Seller is offering seller concessions
Active
Price cut: $5K (10/14)
$370,000
15527 Buck Rd, Klamath Falls, OR 97603
3beds
2baths
1,343sqft
Single Family Residence
Built in 1979
1.56 Acres Lot
$-- Zestimate®
$276/sqft
$-- HOA
What's special
Fenced backyardNice large shopUpdated kitchen
- 86 days
- 815
- 51
Zillow last checked:
Listing updated:
Listed by:
Coldwell Banker Holman Premier 541-884-1343
Source: Oregon Datashare,MLS#: 220226114
Facts & features
Interior
Bedrooms & bathrooms
- Bedrooms: 3
- Bathrooms: 2
Heating
- Baseboard, Electric, Wood
Cooling
- None
Appliances
- Included: Dishwasher, Dryer, Microwave, Range, Range Hood, Washer, Water Heater
Features
- Breakfast Bar, Granite Counters, Kitchen Island, Pantry, Tile Shower, Walk-In Closet(s)
- Flooring: Carpet, Laminate, Tile
- Windows: Double Pane Windows, Vinyl Frames
- Basement: None
- Has fireplace: Yes
- Fireplace features: Living Room, Wood Burning
- Common walls with other units/homes: No Common Walls
Interior area
- Total structure area: 1,343
- Total interior livable area: 1,343 sqft
Property
Parking
- Total spaces: 2
- Parking features: Attached, Driveway, Gravel
- Attached garage spaces: 2
- Has uncovered spaces: Yes
Features
- Levels: One
- Stories: 1
- Patio & porch: Deck
- Spa features: Indoor Spa/Hot Tub, Spa/Hot Tub
Lot
- Size: 1.56 Acres
- Features: Corner Lot
Details
- Additional structures: RV/Boat Storage, Workshop
- Parcel number: 623917
- Zoning description: R2
- Special conditions: Standard
- Horses can be raised: Yes
Construction
Type & style
- Home type: SingleFamily
- Architectural style: Ranch
- Property subtype: Single Family Residence
Materials
- Frame
- Foundation: Concrete Perimeter
- Roof: Composition
Condition
- New construction: No
- Year built: 1979
Utilities & green energy
- Sewer: Septic Tank
- Water: Private, Well
Community & HOA
HOA
- Has HOA: No
Location
- Region: Klamath Falls
Financial & listing details
- Price per square foot: $276/sqft
- Tax assessed value: $373,110
- Annual tax amount: $1,814
- Date on market: 7/29/2026
- Cumulative days on market: 86 days
- Listing terms: Cash,Conventional,FHA,USDA Loan,VA Loan
Estimated market value
Not available
Estimated sales range
Not available
Not available
Price history
| Date | Event | Price |
|---|---|---|
| 10/14/2026 | Price change | $370,000-1.3%$276/sqft |
Source:  Oregon Datashare #220226114 Report a problem Oregon Datashare #220226114 Report a problem | ||
| 8/10/2026 | Price change | $375,000-5.1%$279/sqft |
Source: Oregon Datashare #220226114 Report a problem | ||
| 7/29/2026 | Listed for sale | $395,000+102.6%$294/sqft |
Source: Oregon Datashare #220226114 Report a problem | ||
| 3/26/2018 | Sold | $195,000+116.7%$145/sqft |
Source: Public Record Report a problem | ||
| 3/4/2015 | Sold | $90,000+208.1%$67/sqft |
Source: Public Record Report a problem | ||
| 6/30/2014 | Sold | $29,213$22/sqft |
Source: Public Record Report a problem | ||
Public tax history
| Year | Property taxes | Tax assessment |
|---|---|---|
| 2025 | $1,815 +3.3% | $156,530 +3% |
| 2024 | $1,757 +3.8% | $151,980 +3% |
| 2023 | $1,692 +2.6% | $147,560 +3% |
| 2022 | $1,649 +3.2% | $143,270 +3% |
| 2021 | $1,598 +3.1% | $139,100 +3% |
| 2020 | $1,550 +2.6% | $135,050 +3% |
| 2019 | $1,511 +2.9% | $131,120 +3% |
| 2018 | $1,469 +35.4% | $127,310 +42.2% |
| 2014 | $1,084 +4.6% | $89,520 +3% |
| 2013 | $1,037 +12.3% | $86,920 +3% |
| 2012 | $924 +2.8% | $84,390 +3% |
| 2011 | $899 +0% | $81,940 |
| 2010 | $898 +236% | $81,940 +224.9% |
| 2009 | $267 +3.6% | $25,220 +3% |
| 2008 | $258 +3.4% | $24,490 -2% |
| 2007 | $250 +1.6% | $24,979 +1.6% |
| 2006 | $246 | $24,586 +28.1% |
| 2004 | -- | $19,200 |
Find assessor info on the county website
Monthly payment
Est. payment
Payment breakdown
Explore the cost of this home by adjusting the details. Changes won't be saved.Climate risks
Neighborhood: 97603
Nearby schools
Schools provided by the listing agent
- Elementary: Keno Elem
- Middle: Henley Middle
- High: Henley High
Source: Oregon Datashare. This data may not be complete. We recommend contacting the local school district to confirm school assignments for this home.
- $148,5303 bd1 ba1.5k sqft15544 Keno Worden Rd, Klamath Falls, OR 97603Off Market
- $367,7003 bd2 ba1.5k sqft15660 Keno Worden Rd, Klamath Falls, OR 97603Off Market
- $254,6003 bd4 ba1.6k sqft15582 Buck Rd, Klamath Falls, OR 97603Off Market
- $319,9003 bd4 ba1.7k sqft15414 Keno Worden Rd, Klamath Falls, OR 97603Off Market
Similar homes
- $350,0003 bd2 ba1.6k sqft17411 Freight Road Ln, Klamath Falls, OR 97601For Sale
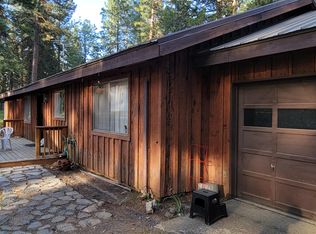
 MLS ID #220221197, Stacy Ellingson, Fisher Nicholson Realty, LLC. Oregon Datashare
 - $499,0003 bd2 ba1.7k sqft12473 Overland Dr, Klamath Falls, OR 97603For Sale
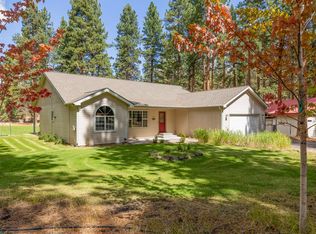 MLS ID #220228441, Kailyn Robnett, Roots Real Estate Collective LLC.. Oregon Datashare
 - $349,9004 bd2 ba1.6k sqft8511 McLaughlin Ln, Klamath Falls, OR 97601For Sale
 MLS ID #220225294, Kailyn Robnett, Roots Real Estate Collective LLC.. Oregon Datashare
 - $335,0003 bd2 ba1.2k sqft11127 Horizon St, Midland, OR 97634For Sale
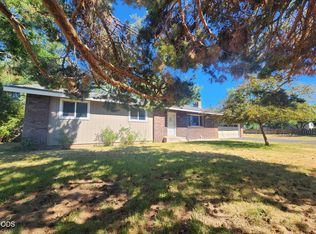 MLS ID #220225024, Ashley Trushell, Heir Apparent Real Estate. Oregon Datashare
 - $440,0003 bd2 ba1.7k sqft4422 Horal Ave, Klamath Falls, OR 97603For SaleMLS ID #220230168, Lori A Graves, Keller Williams Realty Southern Oregon. Oregon Datashare
- $350,0003 bd2 ba1.6k sqft3628 Coronado Way, Klamath Falls, OR 97603For SaleMLS ID #220226239, Aleesha Marchart, Lincoln Homes Inc.. Oregon Datashare
- $379,9003 bd2 ba1.5k sqft5144 Barry Ave, Klamath Falls, OR 97603For SaleMLS ID #220227129, Kristy D Barrett, Action Realty. Oregon Datashare
- $360,0003 bd2 ba1.7k sqft4832 Glenwood Dr, Klamath Falls, OR 97603For SaleMLS ID #220227738, Lori A Lester, Lester Realty, Inc.. Oregon Datashare
- $359,9003 bd2 ba1.5k sqft4832 Driftwood Dr, Klamath Falls, OR 97603For SaleMLS ID #220229528, Sarena Sutton, Coldwell Banker Holman Premier. Oregon Datashare
- $319,0003 bd2 ba1.4k sqft1806 Kane St, Klamath Falls, OR 97603For SaleMLS ID #220230146, Lori A Graves, Keller Williams Realty Southern Oregon. Oregon Datashare
- $348,0003 bd2 ba1.5k sqft4321 Highland Way, Klamath Falls, OR 97603For SaleMLS ID #220227573, Lori A Graves, Keller Williams Realty Southern Oregon. Oregon Datashare
- $459,0003 bd1 ba1.5k sqft892 Cross Rd, Klamath Falls, OR 97603For SaleMLS ID #220229597, Carla Yancey, Fisher Nicholson Realty, LLC. Oregon Datashare
- $295,0003 bd2 ba1.4k sqft1718 Shawna Ct, Klamath Falls, OR 97603For SaleMLS ID #220230145, Lori A Lester, Lester Realty, Inc.. Oregon Datashare
- $379,0003 bd2 ba1.8k sqft3904 Redondo Way, Klamath Falls, OR 97603For SaleMLS ID #220228671, Jadon Lawson, Coldwell Banker Holman Premier. Oregon Datashare
- $379,0003 bd2 ba1.4k sqft4302 Onyx Ave, Klamath Falls, OR 97603For SaleMLS ID #220217432, Ken Dickinson, Keller Williams Realty Southern Oregon. Oregon Datashare
- $295,0003 bd1 ba1.1k sqft2717 Old Midland Rd, Klamath Falls, OR 97603For SaleMLS ID #220227510, Margot R Durand, Fisher Nicholson Realty, LLC. Oregon Datashare
- $360,0003 bd2 ba1.8k sqft1801 McClellan Dr, Klamath Falls, OR 97603For SaleMLS ID #220230136, Kristen Huttema, Loraditch Ranch & Home R/E. Oregon Datashare
- $340,0003 bd2 ba1.5k sqft5556 State St, Klamath Falls, OR 97603For SaleMLS ID #220221547, Lori A Graves, Keller Williams Realty Southern Oregon. Oregon Datashare
- $340,0003 bd3 ba1.6k sqft5333 Hilldale St, Klamath Falls, OR 97603For SaleMLS ID #220219291, Don W Downing, Keller Williams Realty Southern Oregon. Oregon Datashare
- $359,0003 bd2 ba1.6k sqft15531 Green Wing Loop, Keno, OR 97627For SaleMLS ID #220217711, Jody Carter, Windermere Real Estate Kf. Oregon Datashare
