Skip main navigation
Sold
  • Price Unknown

    15531 Sugar Ridge Ln, Flint, TX 75762

    4beds
    2,485sqft
    Single Family Residence
    Built in 2025
    0.5 Acres Lot
    $538,900 Zestimate®
    $--/sqft
    $2,807 Estimated rent

    Home value

    $538,900

    $512,000 - $566,000

    $2,807/mo

    Zestimate® history
    Loading
    Loading...

    Owner options

    List your home for rent

    $2,807/mo

    Rent Zestimate®

    Find your next renter with Zillow Rental Manager. Plus, with online applications, you can quickly screen prospective tenants – for free.

    Learn more

    $2,807/mo

    Rent Zestimate®

    Refinance and save

    Refinancing to a lower rate could help reduce your monthly payments and save thousands over the life of the loan.

    See today's rates

    Explore your selling options

    Work with a Zillow partner agent

    Leverage their expertise and Zillow's premium Showcase listings to get your home seen by more buyers.

    Get started

    List with your own agent

    Get your home in front of millions of buyers by listing it on Zillow.

    Learn how to do it

    Sell it yourself

    Take full control of how buyers see your home on Zillow by listing For Sale by Owner (FSBO).

    List your home

    What's special

    Beautiful fireplaceSpacious half-acre lotQuality craftsmanshipGenerous lot sizeThoughtful detailsUpgraded finishesExtensive counter space
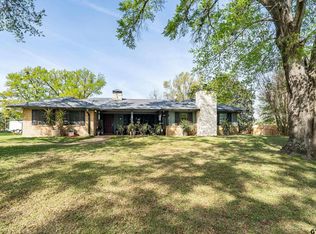
    Beautiful brick and stone home on a spacious half-acre lot offering an elegant and functional layout. This 4-bedroom, 2.5-bath property includes a versatile bonus room ideal for an office, media space, or playroom. The open living area features a beautiful fireplace and large windows that allow abundant natural light to fill the space, creating a warm and inviting atmosphere. The kitchen is a standout with an oversized island, upgraded finishes, extensive counter space, and a walk-in pantry—ideal for cooking and entertaining. A convenient mudroom is located off the laundry room for added organization. The primary suite provides a comfortable retreat with a well-appointed bath, while additional bedrooms offer flexibility for family or guests. Throughout the home, you’ll find quality craftsmanship, thoughtful details, and a spacious feel. With its attractive exterior, bright interior, and generous lot size, this home offers comfort, style, and functionality in a desirable setting.

    Zillow last checked:

    Listing updated:

    Listed by:

    Hannah Clark 903-539-0714,

    Texas Premier Realty

    Bought with:

    BreAnna Biffle, TREC #0501392

    Realty One Group Rose

    Source: GTARMLS,MLS#: 25016630MLS Logo

    Facts & features

    Interior

    Bedrooms & bathrooms
    • Bedrooms: 4
    • Bathrooms: 3
    • Full bathrooms: 2
    • 1/2 bathrooms: 1
    Bathroom
    • Features: Shower Only, Tub Only, Shower/Tub, Walk-In Closet(s)
    Heating
    • Central/Gas
    Cooling
    • Central Electric
    Appliances
    • Included: Gas Range, Dishwasher, Microwave, Gas Cooktop
    Features
    • Ceiling Fan
    • Flooring: Tile
    • Fireplace features: Wood Burning
    Interior area
    • Total structure area: 2,485
    • Total interior livable area: 2,485 sqft

    Property

    Parking
    • Total spaces: 2
    • Parking features: Concrete
    • Garage spaces: 2
    Features
    • Levels: One
    • Stories: 1
    • Patio & porch: Porch
    • Exterior features: Irrigation System, Rain Gutters
    • Pool features: None
    • Fencing: None
    Lot
    • Size: 0.5 Acres
    Details
    • Parcel number: 176140000000004000

    Construction

    Type & style
    • Home type: SingleFamily
    • Architectural style: Traditional
    • Property subtype: Single Family Residence
    Materials
    • Brick
    • Foundation: Slab
    • Roof: Composition
    Condition
    • New Construction
    • New construction: Yes
    • Year built: 2025

    Utilities & green energy

    • Sewer: Aerobic Septic

    Community & HOA

    Community
    • Security: Closed Circuit Camera(s)
    • Subdivision: Sugar Ridge Estates
    HOA
    • Has HOA: No
    Location
    • Region: Flint

    Financial & listing details

    • Tax assessed value: $65,601
    • Annual tax amount: $707
    • Date on market: 11/14/2025
    • Listing terms: Conventional,FHA,VA Loan,USDA Loan

    Price history

    DateEventPrice
    9/4/2026Sold--
    Source: GTARMLS #25016630 Report a problem
    8/13/2026Pending sale$541,000$218/sqft
    Source: GTARMLS #25016630 Report a problem
    7/23/2026Price change$541,000-1.6%$218/sqft
    Source: GTARMLS #25016630 Report a problem
    4/14/2026Listed for sale$550,000$221/sqft
    Source: GTARMLS #25016630 Report a problem
    4/7/2026Pending sale$550,000$221/sqft
    Source: GTARMLS #25016630 Report a problem
    11/14/2025Listed for sale$550,000$221/sqft
    Source: GTARMLS #25016630 Report a problem

    Public tax history

    YearProperty taxesTax assessment
    2024$882 -2.2%$65,601
    2023$902 +69.6%$65,601 +93.6%
    2022$532 $33,885
    Find assessor info on the county website

    Neighborhood: 75762

    Nearby schools

    GreatSchools rating
    Schools provided by the listing agent
    • Elementary: Owens
    • Middle: Three Lakes
    • High: Tyler Legacy

    Source: GTARMLS. This data may not be complete. We recommend contacting the local school district to confirm school assignments for this home.

    Sell for more on Zillow
    Get a Zillow Showcase℠ listing at no additional cost and you could sell for .
    $538,900
    2% more
    +$10,778
    With Zillow Showcase(estimated)
    $549,678
    Sell for more on Zillow
    Get a Zillow Showcase℠ listing at no additional cost and you could sell for .
    $538,900
    2% more
    +$10,778
    With Zillow Showcase(estimated)
    $549,678