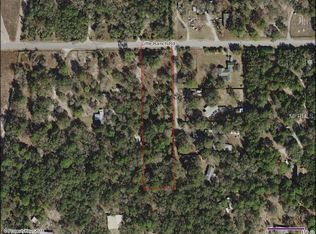
One-of-a-kind custom estate on 4.41 Acre, Single Family Home 3 bedrooms, 2 bathrooms with two bonus room and an open-concept layout, complemented by a covered front porch for 3 car, new septic tank installed about one years ago, well water system and abundant space for RVs, boats, equipment, animals, gardens, workshops, or recreational use. With ample room to spread out, this property is ideal for buyers seeking privacy, space for extended family, homesteading opportunities or simply a place to enjoy the outdoors. NO HOA. Seller believes property may additional parcel/division potential; buyer to verify all future land use, parcel configuration, and development potential through independent due diligence with Pasco County. Conveniently located with easy access to town while still offering the peaceful setting acreage buyers are searching for, seller motivated.
For sale
Price cut: $5K (8/24)
$490,000
15535 LITTLE RANCH ROAD, SPRING HILL, FL 34610
3beds
1,218sqft
Stock Cooperative, Single Family Residence
Built in 1982
-- sqft lot
$474,200 Zestimate®
$402/sqft
$-- HOA
What's special
- 155 days
- 166
- 21
Zillow last checked:
Listing updated:
Listed by:
Jorge Castro 813-784-5852,
FLORIDA ALLIANCE PROPERTIES LLC 813-545-3005
Source: Stellar MLS,MLS#: TB8505056 Originating MLS: Suncoast Tampa
Originating MLS: Suncoast Tampa
Facts & features
Interior
Bedrooms & bathrooms
- Bedrooms: 3
- Bathrooms: 2
- Full bathrooms: 2
Primary bedroom
- Features: Dual Closets
- Level: First
- Area: 210 Square Feet
- Dimensions: 15x14
Bedroom 3
- Features: Dual Closets
- Level: First
- Area: 216 Square Feet
- Dimensions: 18x12
Bathroom 2
- Features: Ceiling Fan(s), Built-in Closet
- Level: First
- Area: 120 Square Feet
- Dimensions: 12x10
Dining room
- Level: First
- Area: 110 Square Feet
- Dimensions: 11x10
Kitchen
- Level: First
- Area: 418 Square Feet
- Dimensions: 22x19
Living room
- Level: First
- Area: 150 Square Feet
- Dimensions: 15x10
Heating
- Central, Electric
Cooling
- Central Air
Appliances
- Included: Dishwasher, Disposal, Dryer, Electric Water Heater, Exhaust Fan, Microwave, Range, Refrigerator, Trash Compactor, Washer
- Laundry: Inside
Features
- Cathedral Ceiling(s), Ceiling Fan(s), Split Bedroom
- Flooring: Laminate
- Has fireplace: No
Interior area
- Total structure area: 2,221
- Total interior livable area: 1,218 sqft
Video & virtual tour
Property
Parking
- Total spaces: 3
- Parking features: Carport
- Carport spaces: 3
Features
- Levels: One
- Stories: 1
- Exterior features: Storage
Lot
- Size: 4.41 Acres
Details
- Parcel number: 1324170040000002410.0
- Zoning: AR
- Special conditions: None
Construction
Type & style
- Home type: Cooperative
- Property subtype: Stock Cooperative, Single Family Residence
Materials
- Stucco
- Foundation: Pillar/Post/Pier
- Roof: Metal
Condition
- New construction: No
- Year built: 1982
Utilities & green energy
- Sewer: Septic Tank
- Water: Well
- Utilities for property: Cable Available, Electricity Connected
Community & HOA
Community
- Pet fee: $0 monthly
- Subdivision: HIGHLAND FOREST 241
HOA
- Has HOA: No
Location
- Region: Spring Hill
Financial & listing details
- Price per square foot: $402/sqft
- Tax assessed value: $261,384
- Annual tax amount: $2,392
- Date on market: 5/11/2026
- Cumulative days on market: 156 days
- Listing terms: Cash,Conventional,FHA
- Ownership: Co-op
- Total actual rent: 0
- Electric utility on property: Yes
- Road surface type: Asphalt
Estimated market value
$474,200
$450,000 - $498,000
$1,812/mo
Price history
| Date | Event | Price |
|---|---|---|
| 8/24/2026 | Price change | $490,000-1%$402/sqft |
Source:  Stellar MLS #TB8505056 Report a problem Stellar MLS #TB8505056 Report a problem | ||
| 6/17/2026 | Price change | $495,000-7.5%$406/sqft |
Source: Stellar MLS #TB8505056 Report a problem | ||
| 5/11/2026 | Listed for sale | $535,000+118.4%$439/sqft |
Source: Stellar MLS #TB8505056 Report a problem | ||
| 3/31/2025 | Sold | $245,000$201/sqft |
Source: Stellar MLS #TB8325489 Report a problem | ||
| 3/17/2025 | Pending sale | $245,000$201/sqft |
Source: Stellar MLS #TB8325489 Report a problem | ||
| 2/6/2025 | Price change | $245,000-2%$201/sqft |
Source: Stellar MLS #TB8325489 Report a problem | ||
| 12/4/2024 | Listed for sale | $249,988+163.1%$205/sqft |
Source: Stellar MLS #TB8325489 Report a problem | ||
| 12/1/2014 | Listing removed | $95,000$78/sqft |
Source: Berkshire Hathaway Florida Properties Group #W7535382 Report a problem | ||
| 5/13/2014 | Price change | $95,000-12.8%$78/sqft |
Source: Berkshire Hathaway Florida Properties Group #W7535382 Report a problem | ||
| 1/2/2014 | Price change | $109,000+900%$89/sqft |
Source: Prudential Tropical Realty #W7535382 Report a problem | ||
| 1/1/2014 | Listed for sale | $10,900$9/sqft |
Source: Prudential Tropical Realty #W7535382 Report a problem | ||
Public tax history
| Year | Property taxes | Tax assessment |
|---|---|---|
| 2025 | $2,392 +13.4% | $194,782 +20.5% |
| 2024 | $2,108 +11.7% | $161,699 +28.2% |
| 2023 | $1,887 +15.8% | $126,130 +5.6% |
| 2022 | $1,630 +10.2% | $119,420 +11.2% |
| 2021 | $1,479 +5% | $107,374 +4.2% |
| 2020 | $1,408 +5.4% | $103,070 +4.7% |
| 2019 | $1,336 | $98,452 +2.1% |
| 2018 | $1,336 +9.7% | $96,420 +3.7% |
| 2017 | $1,217 +2.9% | $92,992 +2.4% |
| 2016 | $1,183 -30.1% | $90,782 +8% |
| 2015 | $1,692 +3.8% | $84,063 +1.9% |
| 2014 | $1,630 | $82,490 -2.6% |
| 2013 | -- | $84,665 -17.7% |
| 2012 | -- | $102,868 -10.4% |
| 2010 | -- | $114,831 -40.9% |
| 2008 | -- | $194,457 +32.6% |
| 2007 | -- | $146,632 +1.5% |
| 2006 | -- | $144,511 +30.3% |
| 2005 | -- | $110,922 +32% |
| 2004 | -- | $84,038 +12.4% |
| 2003 | -- | $74,753 +18.6% |
| 1999 | -- | $63,004 |
Find assessor info on the county website
Monthly payment
Est. payment
Payment breakdown
Explore the cost of this home by adjusting the details. Changes won't be saved.Climate risks
Neighborhood: 34610
Nearby schools
Schools provided by the listing agent
- Elementary: Mary Giella Elementary-PO
- Middle: Crews Lake Middle-PO
- High: Hudson High-PO
Source: Stellar MLS. This data may not be complete. We recommend contacting the local school district to confirm school assignments for this home.
- $197,500-- bd1 ba360 sqft15577 Little Ranch Rd, Spring Hill, FL 34610Off Market
- $554,9002.11 acres15606 Little Ranch Rd, Spring Hill, FL 34610Off Market
- $353,000-- bd2 ba1.6k sqft15631 Little Ranch Rd, Spring Hill, FL 34610Off Market
- $89,646-- bd-- ba-- sqft15631 Little Ranch Rd, Spring Hill, FL 34610Off Market
Similar homes
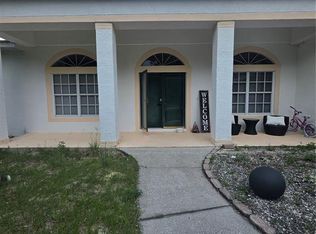
- $489,9003 bd2 ba1.6k sqft17820 MONTEVERDE DRIVE, SPRING HILL, FL 34610For Sale
 MLS ID #TB8513469, Blanca Lopez Torres, FRIENDS REALTY LLC. Stellar MLS
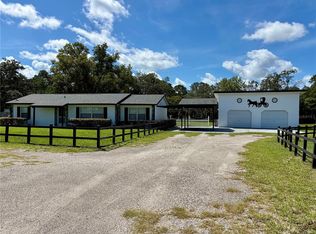
 - $399,0003 bd2 ba1.1k sqft17620 CHORVAT AVENUE, SPRING HILL, FL 34610For Sale
 MLS ID #W7888478, Heather Dziegielewski, FUTURE HOME REALTY. Stellar MLS
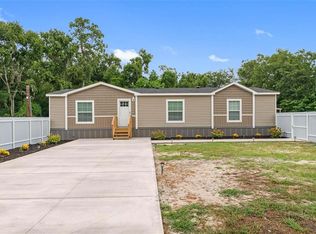
 - $390,0003 bd2 ba1.5k sqft17151 LEMON STREET, SPRING HILL, FL 34610For Sale
 MLS ID #TB8488763, Lizyani Lopez Medero, GENN & TAY REALTY GROUP LLC. Stellar MLS
 - $459,9003 bd2 ba1.5k sqft4470 GONDOLIER ROAD, SPRING HILL, FL 34609For Sale
 MLS ID #TB8530620, Blanca Lopez Torres, FRIENDS REALTY LLC. Stellar MLS
 - $369,0003 bd2 ba1.4k sqft11189 LINDEN DRIVE, SPRING HILL, FL 34609For SaleMLS ID #TB8511945, Ybamin Pucheu, SHARKS REALTY GROUP LLC. Stellar MLS
- $439,9993 bd2 ba1.6k sqft6814 PEARSON LANE, WESLEY CHAPEL, FL 33544For SaleMLS ID #TB8541595, Garren Blouin, BRIGHT REALTY GROUP LLC. Stellar MLS
- $390,0003 bd2 ba1.5k sqft10034 BURTON STREET, NEW PORT RICHEY, FL 34654For SaleMLS ID #TB8552033, Rosa Valdivia, FRIENDS REALTY LLC. Stellar MLS
- $450,0003 bd1 ba1.3k sqft31110 HARTMAN ROAD, SAN ANTONIO, FL 33576For SaleMLS ID #TB8530542, Mark Jones, SAN ANN REALTY. Stellar MLS
- $280,0004 bd2 ba1.4k sqft348 HARTWOOD AVENUE, SPRING HILL, FL 34606For SaleMLS ID #O6446748, Blake Keathley, EVERYSTATE INC.. Stellar MLS
- $569,0003 bd2 ba1.4k sqft20801 CHISHOLM TRAIL, LAND O LAKES, FL 34638For SaleMLS ID #TB8521223, Dung Do, HOME TOWN REALTY, INC.. Stellar MLS
- $575,0003 bd2 ba1.4k sqft26348 CROOKED TREE LANE, BROOKSVILLE, FL 34602For SaleMLS ID #TB8541924, Yilian Paz Gonzalez, HOME PRIME REALTY LLC. Stellar MLS
- $495,0002 bd2 ba1.3k sqft5556 LEGEND HILLS LANE, SPRING HILL, FL 34609For SaleMLS ID #W7885832, Anthony Kocovic, GALBO REALTY. Stellar MLS
- $318,3993 bd2 ba1.3k sqft7350 LANDMARK DRIVE, SPRING HILL, FL 34606For SaleMLS ID #TB8492888, Dayana Machural Gambe, FRIENDS REALTY LLC. Stellar MLS
- $313,9993 bd2 ba1.6k sqft5008 CYNTHIA LANE, SPRING HILL, FL 34606For SaleMLS ID #W7889944, Cristina Taylor, SIRROM REALTY LLC. Stellar MLS
- $313,9003 bd2 ba1.3k sqft6070 ASHLAND DRIVE, SPRING HILL, FL 34606For SaleMLS ID #TB8511359, Susan Colby, DALTON WADE INC. Stellar MLS
- $289,1993 bd2 ba1.3k sqft6568 TREEHAVEN DRIVE, SPRING HILL, FL 34606For SaleMLS ID #TB8515560, Dayana Machural Gambe, FRIENDS REALTY LLC. Stellar MLS
- $334,9003 bd2 ba1.8k sqft11318 PALOMAR STREET, SPRING HILL, FL 34609For SaleMLS ID #TB8514861, Gisselle Amparo, IMPACT REALTY TAMPA BAY. Stellar MLS
- $449,9003 bd2 ba1.6k sqft8429 AUBURN RISE COURT, LAND O LAKES, FL 34638For SaleMLS ID #W7888351, Ralph Harvey, LISTWITHFREEDOM.COM. Stellar MLS
- $375,0003 bd2 ba1.7k sqft6125 MARINER BOULEVARD, SPRING HILL, FL 34609For SaleMLS ID #TB8551716, Zuleidys Ares, SELLING USA, LLC. Stellar MLS
- $390,0003 bd2 ba1.6k sqft12716 BALSAM AVENUE, HUDSON, FL 34669For SaleMLS ID #N6145022, Zorana Shepa, EXIT KING REALTY. Stellar MLS
