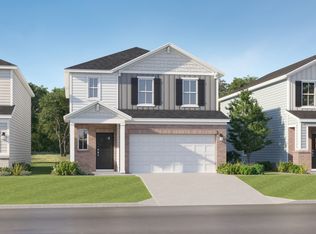
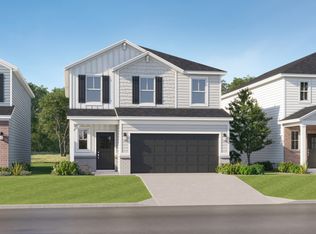
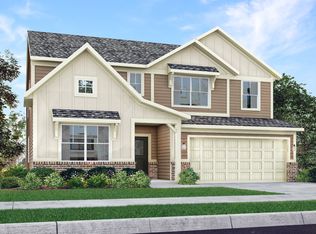
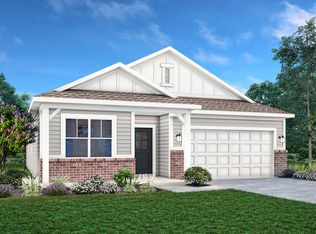
The Venture Collection features the largest single-family homes coming soon to the Abbott Commons master-planned community in Fishers, IN. Homeowners will enjoy spacious floorplans at a great value and a wide array of future amenities, including a swimming pool with a convenient pool house, a playground, and winding trails. Situated in the top-rated Hamilton Southeastern School Corporation, the area offers a family-friendly atmosphere with diverse attractions. Residents can attend year-round concerts and seasonal festivities at the Nickel Plate District Amphitheater. For outdoor enthusiasts, Geist Waterfront Park offers a beach, pirate-themed playground, picnic areas and a watercraft launch. The Broadmoor's open concept on the main floor allows for easy entertainment & enjoyment. Enter the inviting foyer w/powder bath & huge under stair closet. Continue straight back into the generous Great Room, Kitchen & Nook. Don't miss the light filled morning room! Upstairs, you will be greeted by a nice loft with 3 secondary bedrooms, hall bathroom, laundry room & the spa like owner's retreat which includes double vanities & a WIC. A 3 car garage adds extra storage. *Photos/Tour of model may show features not selected in home.
Pending
Price cut: $4.6K (7/12)
$400,770
15535 Postman Rd, Fishers, IN 46037
4beds
2,126sqft
Residential, Single Family Residence
Built in 2026
8,276 Square Feet Lot
$-- Zestimate®
$189/sqft
$90/mo HOA
What's special
Light filled morning room
- 142 days
- 13
- 0
Zillow last checked:
Listing updated:
Listed by:
Erin Hundley 317-430-0866,
Compass Indiana, LLC,
Christine Robbins,
Compass Indiana, LLC
Source: MIBOR as distributed by MLS GRID,MLS#: 22088674
Facts & features
Interior
Bedrooms & bathrooms
- Bedrooms: 4
- Bathrooms: 3
- Full bathrooms: 2
- 1/2 bathrooms: 1
- Main level bathrooms: 1
Primary bedroom
- Level: Upper
- Area: 238 Square Feet
- Dimensions: 14x17
Bedroom 2
- Level: Upper
- Area: 120 Square Feet
- Dimensions: 12x10
Bedroom 3
- Level: Upper
- Area: 120 Square Feet
- Dimensions: 10x12
Bedroom 4
- Level: Upper
- Area: 100 Square Feet
- Dimensions: 10x10
Dining room
- Features: Luxury Vinyl Plank
- Level: Main
- Area: 168 Square Feet
- Dimensions: 14x12
Great room
- Features: Luxury Vinyl Plank
- Level: Main
- Area: 255 Square Feet
- Dimensions: 15x17
Kitchen
- Features: Luxury Vinyl Plank
- Level: Main
- Area: 84 Square Feet
- Dimensions: 14x6
Loft
- Level: Upper
- Area: 130 Square Feet
- Dimensions: 10x13
Sun room
- Features: Luxury Vinyl Plank
- Level: Main
- Area: 110 Square Feet
- Dimensions: 11x10
Heating
- Natural Gas, High Efficiency (90%+ AFUE )
Cooling
- Central Air
Appliances
- Included: Dishwasher, Electric Water Heater, Disposal, MicroHood, Gas Oven, Refrigerator
Features
- Attic Access, Walk-In Closet(s), Kitchen Island, Pantry, Smart Thermostat
- Has basement: No
- Attic: Access Only
- Number of fireplaces: 1
- Fireplace features: Electric, Great Room
Interior area
- Total structure area: 2,126
- Total interior livable area: 2,126 sqft
Property
Parking
- Total spaces: 3
- Parking features: Attached, Concrete, Garage Door Opener
- Attached garage spaces: 3
- Details: Garage Parking Other(Keyless Entry)
Features
- Levels: Two
- Stories: 2
- Patio & porch: Covered, Patio
- Exterior features: Smart Lock(s)
Lot
- Size: 8,276 Square Feet
Details
- Parcel number: 291219000046000007
- Horse amenities: None
Construction
Type & style
- Home type: SingleFamily
- Architectural style: Traditional
- Property subtype: Residential, Single Family Residence
Materials
- Brick, Cement Siding
- Foundation: Slab
Condition
- New Construction
- New construction: Yes
- Year built: 2026
Details
- Builder name: Lennar Homes
Utilities & green energy
- Water: Public
Community & HOA
Community
- Subdivision: Abbott Commons
HOA
- Has HOA: Yes
- Amenities included: Trail(s), Park, Playground, Pool
- Services included: Entrance Common, Walking Trails, ParkPlayground
- HOA fee: $270 quarterly
- HOA phone: 317-444-3100
Location
- Region: Fishers
Financial & listing details
- Price per square foot: $189/sqft
- Date on market: 4/24/2026
- Cumulative days on market: 183 days
Estimated market value
Not available
Estimated sales range
Not available
Not available
Price history
| Date | Event | Price |
|---|---|---|
| 7/20/2026 | Pending sale | $400,770$189/sqft |
Source:  MIBOR as distributed by MLS GRID #22088674 Report a problem MIBOR as distributed by MLS GRID #22088674 Report a problem | ||
| 7/12/2026 | Price change | $400,770-1.1%$189/sqft |
Source:  Lennar Homes Report a problem Lennar Homes Report a problem | ||
| 7/7/2026 | Price change | $405,320-2.4%$191/sqft |
Source: MIBOR as distributed by MLS GRID #22088674 Report a problem | ||
| 6/30/2026 | Price change | $415,320-0.5%$195/sqft |
Source: MIBOR as distributed by MLS GRID #22088674 Report a problem | ||
| 6/16/2026 | Price change | $417,320-0.6%$196/sqft |
Source: MIBOR as distributed by MLS GRID #22088674 Report a problem | ||
| 6/9/2026 | Price change | $419,670-0.5%$197/sqft |
Source: Lennar Homes Report a problem | ||
| 6/2/2026 | Price change | $421,970-0.6%$198/sqft |
Source: Lennar Homes Report a problem | ||
| 5/31/2026 | Price change | $424,320+0.2%$200/sqft |
Source: Lennar Homes Report a problem | ||
| 5/27/2026 | Price change | $423,320-0.6%$199/sqft |
Source: MIBOR as distributed by MLS GRID #22088674 Report a problem | ||
| 5/19/2026 | Price change | $425,720-0.6%$200/sqft |
Source: MIBOR as distributed by MLS GRID #22088674 Report a problem | ||
| 5/12/2026 | Price change | $428,220-0.3%$201/sqft |
Source: MIBOR as distributed by MLS GRID #22088674 Report a problem | ||
| 5/8/2026 | Price change | $429,620-2.4%$202/sqft |
Source: Lennar Homes Report a problem | ||
| 5/5/2026 | Price change | $439,970+0.2%$207/sqft |
Source: MIBOR as distributed by MLS GRID #22088674 Report a problem | ||
| 3/8/2026 | Listed for sale | $438,970$206/sqft |
Source: Lennar Homes Report a problem | ||
Public tax history
Tax history is unavailable.
Monthly payment
Est. payment
Payment breakdown
Explore the cost of this home by adjusting the details. Changes won't be saved.Climate risks
Neighborhood: 46037
Nearby schools
Schools provided by the listing agent
- Elementary: Thorpe Creek Elementary
- Middle: Hamilton SE Int and Jr High Sch
- High: Hamilton Southeastern HS
Source: MIBOR as distributed by MLS GRID. This data may not be complete. We recommend contacting the local school district to confirm school assignments for this home.
Similar homes
- $373,6004 bd3 ba1.9k sqft15570 Postman Rd, Fishers, IN 46037Active
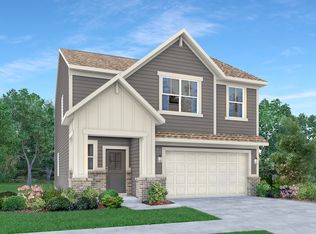 MIBOR as distributed by MLS GRID
 - $434,9993 bd3 ba2k sqft16007 Meadow Frost Ct, Fishers, IN 46037Active
 MIBOR as distributed by MLS GRID
 - from $402,0003 bd3 ba2k sqftBrooklyn Plan, Cyntheanne Woods, Fishers, IN 46037New Construction
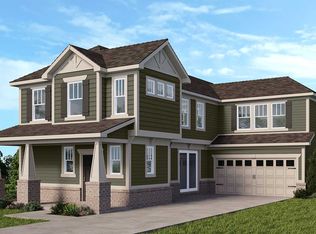 Taylor Morrison
 - $337,9953 bd3 ba1.7k sqft15095 Swallow Falls Way, Fishers, IN 46037Active
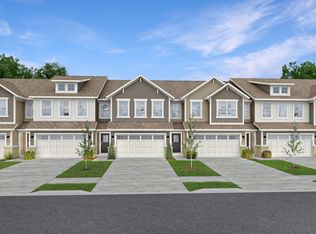 MIBOR as distributed by MLS GRID
