Welcome to this beautifully updated 3 bedroom, 2 full bath ranch that is move in ready from top to bottom. The showpiece is the kitchen, fully renovated and generously sized, with quartz countertops, shaker cabinets, brand new stainless steel appliances, and contemporary lighting that sets the tone for the whole home. Counter space and storage are in no short supply, including a corner lazy susan that puts every inch of cabinetry to work, and there is plenty of room for a dining table right off the work area. The main living space opens directly to the kitchen and showcases beautifully restored hardwood floors, with new flooring carried through other areas of the home. Three comfortable bedrooms and a fully remodeled bath round out the main level. Downstairs, the huge finished basement adds serious living space with a large rec room plus a bonus room that works as a fourth bedroom, home office, gym, or whatever fits your life. Out back, a large patio sits beneath a pergola with a retractable shade canopy, giving you a comfortable place to unwind, and the 500 plus square foot detached garage brings parking and storage that most homes this size cannot offer. Centrally located in Columbus, you are minutes from shopping, dining, entertainment, parks, and everything the city has going on, with quick access in every direction. Schedule your showing today!
For sale
Price cut: $5K (9/15)
$249,900
1554 Argus Rd, Columbus, OH 43227
3beds
1,696sqft
Single Family Residence
Built in 1958
6,534 Square Feet Lot
$-- Zestimate®
$147/sqft
$-- HOA
What's special
Three comfortable bedroomsHuge finished basementLarge rec roomContemporary lightingShaker cabinetsFully remodeled bathBeautifully restored hardwood floors
- 17 days
- 577
- 79
Zillow last checked:
Listing updated:
Listed by:
James E Ross 614-407-6819,
Red 1 Realty
Source: Columbus and Central Ohio Regional MLS ,MLS#: 226033717
Facts & features
Interior
Bedrooms & bathrooms
- Bedrooms: 3
- Bathrooms: 2
- Full bathrooms: 2
- Main level bedrooms: 3
Heating
- Forced Air
Cooling
- Central Air
Appliances
- Included: Dishwasher, Electric Range, Gas Water Heater, Microwave, Refrigerator
Features
- Flooring: Wood, Carpet, Vinyl
- Basement: Full
- Common walls with other units/homes: No Common Walls
Interior area
- Total structure area: 1,080
- Total interior livable area: 1,696 sqft
Property
Parking
- Total spaces: 2
- Parking features: Detached
- Garage spaces: 2
Features
- Levels: One
- Patio & porch: Patio
Lot
- Size: 6,534 Square Feet
Details
- Additional structures: Outbuilding
- Parcel number: 010101288
- Special conditions: Standard
Construction
Type & style
- Home type: SingleFamily
- Architectural style: Ranch
- Property subtype: Single Family Residence
Materials
- Foundation: Block
Condition
- New construction: No
- Year built: 1958
Utilities & green energy
- Sewer: Public Sewer
- Water: Public
Community & HOA
Community
- Subdivision: Berwick Manor
HOA
- Has HOA: No
Location
- Region: Columbus
Financial & listing details
- Price per square foot: $147/sqft
- Tax assessed value: $159,600
- Annual tax amount: $2,515
- Date on market: 9/4/2026
- Listing terms: VA Loan,FHA,Conventional
Estimated market value
Not available
Estimated sales range
Not available
Not available
Price history
| Date | Event | Price |
|---|---|---|
| 9/15/2026 | Price change | $249,900-2%$147/sqft |
Source:  Columbus and Central Ohio Regional MLS #226033717 Report a problem Columbus and Central Ohio Regional MLS #226033717 Report a problem | ||
| 9/4/2026 | Listed for sale | $254,900+88.8%$150/sqft |
Source: Columbus and Central Ohio Regional MLS #226033717 Report a problem | ||
| 8/6/2026 | Sold | $135,000+55.2%$80/sqft |
Source: Public Record Report a problem | ||
| 4/2/2002 | Sold | $87,000$51/sqft |
Source: Public Record Report a problem | ||
Public tax history
| Year | Property taxes | Tax assessment |
|---|---|---|
| 2025 | $2,515 +0.3% | $55,870 |
| 2024 | $2,507 +1.3% | $55,870 |
| 2023 | $2,475 +64.1% | $55,870 +92.1% |
| 2022 | $1,509 -0.2% | $29,090 |
| 2021 | $1,511 -0.1% | $29,090 |
| 2020 | $1,513 +3.7% | $29,090 +21% |
| 2019 | $1,459 +0.2% | $24,050 |
| 2018 | $1,456 | $24,050 |
| 2017 | $1,456 -18.6% | $24,050 -10.9% |
| 2016 | $1,788 +10.2% | $26,990 |
| 2015 | $1,623 | $26,990 |
| 2014 | $1,623 +82% | $26,990 -10% |
| 2013 | $892 -48.9% | $29,995 |
| 2011 | $1,745 -3.4% | $29,995 -8% |
| 2010 | $1,806 +6.4% | $32,620 |
| 2008 | $1,697 +18.7% | $32,620 |
| 2007 | $1,430 +0.4% | -- |
| 2006 | $1,425 +4.2% | -- |
| 2005 | $1,367 +6.2% | -- |
| 2004 | $1,287 +20.1% | -- |
| 2003 | $1,071 +0.4% | -- |
| 2002 | $1,067 +4.9% | -- |
| 2001 | $1,017 -0.5% | -- |
| 2000 | $1,022 | -- |
Find assessor info on the county website
Monthly payment
Est. payment
Payment breakdown
Explore the cost of this home by adjusting the details. Changes won't be saved.Climate risks
Neighborhood: Linwood
Similar homes
- $244,9003 bd2 ba1.1k sqft3513 Roswell Dr, Columbus, OH 43227For Sale
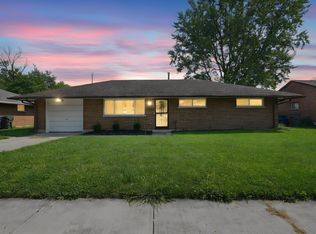
 MLS ID #226030996, Sheila R Bennett, Coldwell Banker Realty. Columbus and Central Ohio Regional MLS
 - $259,9003 bd3 ba1.8k sqft4200 Colby Ave, Columbus, OH 43227For Sale
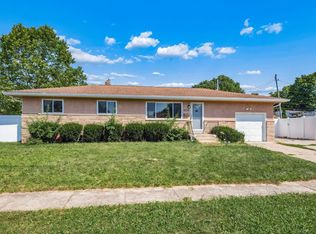 MLS ID #226033700, Sam Cooper, Howard Hanna Real Estate Svcs. Columbus and Central Ohio Regional MLS
 - $244,0003 bd1 ba1.3k sqft1035 E Fulton St, Columbus, OH 43227For Sale
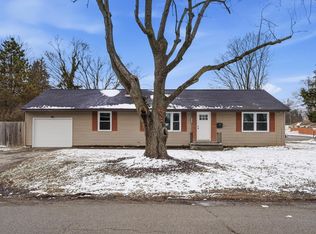 MLS ID #226005485, Jason A Myers, Key Realty. Columbus and Central Ohio Regional MLS
 - $249,9003 bd2 ba1.4k sqft2284 Kinderly Dr, Columbus, OH 43232For Sale
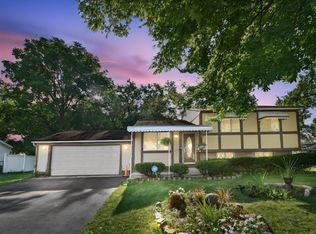 MLS ID #226029866, Summer D Berry, e-Merge Real Estate. Columbus and Central Ohio Regional MLS
 - $164,9003 bd1 ba1.1k sqft1497 Selkirk Rd, Columbus, OH 43227For SaleMLS ID #226032667, Michael Mcgee, Mainstay Brokerage LLC. Columbus and Central Ohio Regional MLS
- $199,9003 bd1 ba1.2k sqft4287 Colby Ave, Columbus, OH 43227For SaleMLS ID #226030741, Kendra Hall, Move Real Estate. Columbus and Central Ohio Regional MLS
- $255,0004 bd2 ba1.3k sqft990 Reeb Ave, Columbus, OH 43207For SaleMLS ID #226033483, Theresa A Lawson, e-Merge Real Estate Unlimited. Columbus and Central Ohio Regional MLS
- $249,9003 bd1 ba1.1k sqft669 E Mithoff St, Columbus, OH 43206For SaleMLS ID #226033647, Clifton L Jackson, Red 1 Realty. Columbus and Central Ohio Regional MLS
- $229,9004 bd2 ba1.4k sqft5155 Lindora Dr, Columbus, OH 43232For SaleMLS ID #226033335, Kendra Hall, Move Real Estate. Columbus and Central Ohio Regional MLS
- $254,7004 bd2 ba1.9k sqft2476 Argyle Dr, Columbus, OH 43219For SaleMLS ID #226032800, Ekaterina Lyubimova, NextHome Experience. Columbus and Central Ohio Regional MLS
- $224,9003 bd2 ba1.4k sqft1575 S Champion Ave, Columbus, OH 43207For SaleMLS ID #226033785, Julia A Hupp, Red 1 Realty. Columbus and Central Ohio Regional MLS
- $240,0002 bd2 ba1.2k sqft4069 Yellowstone Dr, Groveport, OH 43125For SaleMLS ID #226033730, Jodi E St Clair, Home Station Realty. Columbus and Central Ohio Regional MLS
- $274,9004 bd2 ba1.4k sqft5007 Holbrook Dr, Columbus, OH 43232For SaleMLS ID #226014305, Eric J Hanas, Coldwell Banker Realty. Columbus and Central Ohio Regional MLS
- $269,9003 bd1 ba1.1k sqft64 Lowell Rd, Columbus, OH 43209For SaleMLS ID #226028830, Jaysen E Barlow, Sell For One Percent. Columbus and Central Ohio Regional MLS
- $209,9003 bd2 ba1.5k sqft1788 Linnet Ave, Columbus, OH 43223For SaleMLS ID #226034688, Kendra Hall, Move Real Estate. Columbus and Central Ohio Regional MLS
- $259,9004 bd2 ba1.4k sqft1885 Case Rd, Columbus, OH 43224For SaleMLS ID #226033400, Omar El Mejjaty, Carleton Realty, LLC. Columbus and Central Ohio Regional MLS
- $309,9004 bd3 ba2.3k sqft1330 Frebis Ave, Columbus, OH 43206For SaleMLS ID #226034578, Debbie Harr, Homes that Click Advantage LLC. Columbus and Central Ohio Regional MLS
- $224,9003 bd2 ba1.4k sqft1171 Atcheson St, Columbus, OH 43203For SaleMLS ID #226033989, Rami M Tamimi, Coldwell Banker Realty. Columbus and Central Ohio Regional MLS
- $284,9003 bd3 ba1.2k sqft3007 Arrowsmith Dr, Reynoldsburg, OH 43068For SaleMLS ID #226034543, Brandon Thompson, Red 1 Realty. Columbus and Central Ohio Regional MLS
- $245,0003 bd2 ba1.4k sqft2525 Ridge Ave, Columbus, OH 43204For SaleMLS ID #226032266, Tara L Williams, Vision Realty, Inc.. Columbus and Central Ohio Regional MLS
