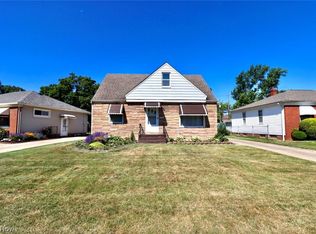
Welcome home to this beautifully updated bungalow with 1,558 sq ft of living space PLUS additional living space in the partially finished basement that perfectly blends classic charm with modern convenience. Offering 3 bedrooms and 2.5 updated bathrooms(2025), this move-in-ready home has been thoughtfully improved from top to bottom. Step inside to find new flooring, and stylish new lighting fixtures that create a bright, welcoming atmosphere. The updated kitchen and Dining room (2025-2026) feature granite countertops, extra cabinet space, new appliances, and a sleek glass backsplash, making it stylish yet ideal for everyday living. The finished basement (2024–2025) adds valuable living space along with another full bath, perfect for a family room, extra bedroom, home office, or guest area. Plus, Enjoy year-round relaxation in the newly enclosed 4-season room, offering additional space to unwind in any season. Peace of mind comes with a partially new roof, professionally waterproofed basement by Ohio Waterproofing with a lifetime warranty, and a battery backup sump pump system. You’ll also appreciate the attached 2-car garage, a new exterior garage man door leading to the backyard brick patio, new gutter guard leaf filter system, and added exterior security lighting for both convenience and safety. This home combines quality updates, functional space, and long-term reliability—an exceptional opportunity you won’t want to miss. Schedule your private showing today!
Contingent
Price cut: $4.1K (4/21)
$265,777
1554 Rush Rd, Wickliffe, OH 44092
3beds
1,810sqft
Est.: Get pre-qualified
Single Family Residence
Built in 1956
5,998.21 Square Feet Lot
$-- Zestimate®
$147/sqft
$-- HOA
What's special
Finished basementBeautifully updated bungalowSleek glass backsplashAdded exterior security lightingGranite countertopsNew appliancesUpdated kitchen
- 80 days |
- 455 |
- 13 |
Zillow last checked:
Listing updated:
Listing Provided by:
Kay Zabivnik 440-477-4382 kayzabivnik@mcdhomes.com,
McDowell Homes Real Estate Services
Source: MLS Now,MLS#: 5187827
Originating MLS: Lake Geauga Area Association of REALTORS
Facts & features
Interior
Bedrooms & bathrooms
- Bedrooms: 3
- Bathrooms: 3
- Full bathrooms: 2
- 1/2 bathrooms: 1
- Main level bathrooms: 1
- Main level bedrooms: 2
Bedroom
- Level: First
- Dimensions: 13 x 12
Bedroom
- Level: First
- Dimensions: 12 x 11
Bedroom
- Level: Second
- Dimensions: 20 x 14
Bathroom
- Level: First
- Dimensions: 8 x 6
Bathroom
- Level: Second
- Dimensions: 6 x 6
Bathroom
- Level: Basement
- Dimensions: 13 x 4
Dining room
- Level: First
- Dimensions: 16 x 14
Kitchen
- Level: First
- Dimensions: 16 x 11
Laundry
- Level: Basement
- Dimensions: 15 x 10
Living room
- Level: First
- Dimensions: 19 x 12
Loft
- Level: Second
- Dimensions: 14 x 8
Recreation
- Level: Basement
- Dimensions: 31 x 11
Sunroom
- Level: First
- Dimensions: 14 x 16
Workshop
- Level: Basement
- Dimensions: 19 x 10
Heating
- Forced Air, Gas
Cooling
- Attic Fan, Central Air
Appliances
- Included: Dryer, Dishwasher, Microwave, Range, Refrigerator, Washer
Features
- Ceiling Fan(s), Granite Counters, Natural Woodwork
- Basement: Full,Partially Finished,Bath/Stubbed,Sump Pump
- Has fireplace: No
Interior area
- Total structure area: 1,810
- Total interior livable area: 1,810 sqft
- Finished area above ground: 1,558
- Finished area below ground: 252
Property
Parking
- Total spaces: 2
- Parking features: Attached, Garage
- Attached garage spaces: 2
Features
- Levels: One and One Half,Two
- Stories: 2
- Patio & porch: Front Porch, Glass Enclosed, Patio
Lot
- Size: 5,998.21 Square Feet
Details
- Parcel number: 29B003F000090
- Special conditions: Standard
Construction
Type & style
- Home type: SingleFamily
- Architectural style: Bungalow
- Property subtype: Single Family Residence
Materials
- Brick, Vinyl Siding
- Foundation: Block
- Roof: Asphalt,Fiberglass
Condition
- Updated/Remodeled
- Year built: 1956
Utilities & green energy
- Sewer: Public Sewer
- Water: Public
Community & HOA
Community
- Subdivision: Rush Road Sub
HOA
- Has HOA: No
Location
- Region: Wickliffe
Financial & listing details
- Price per square foot: $147/sqft
- Tax assessed value: $186,040
- Annual tax amount: $2,531
- Date on market: 3/8/2026
- Cumulative days on market: 81 days
- Listing terms: Cash,Conventional,FHA,VA Loan
Estimated market value
Not available
Estimated sales range
Not available
Not available
Price history
| Date | Event | Price |
|---|---|---|
| 4/21/2026 | Price change | $265,777-1.5%$147/sqft |
Source: | ||
| 3/8/2026 | Listed for sale | $269,900+94.2%$149/sqft |
Source: | ||
| 9/16/2019 | Sold | $139,000-0.6%$77/sqft |
Source: | ||
| 9/3/2019 | Pending sale | $139,900$77/sqft |
Source: Coldwell Banker Schmidt Realty #4125085 Report a problem | ||
| 8/18/2019 | Price change | $139,900-3.5%$77/sqft |
Source: Coldwell Banker Schmidt Realty #4125085 Report a problem | ||
| 8/14/2019 | Listed for sale | $144,900$80/sqft |
Source: Coldwell Banker Schmidt Realty #4125085 Report a problem | ||
Public tax history
| Year | Property taxes | Tax assessment |
|---|---|---|
| 2024 | $3,206 +12.5% | $65,110 +32.9% |
| 2023 | $2,849 -1.7% | $49,000 |
| 2022 | $2,898 -0.3% | $49,000 |
| 2021 | $2,907 +12.2% | $49,000 +25% |
| 2020 | $2,592 +0% | $39,200 |
| 2019 | $2,591 +17.8% | $39,200 -3.3% |
| 2018 | $2,199 | $40,530 |
| 2017 | $2,199 +0.5% | $40,530 |
| 2016 | $2,188 +0.1% | $40,530 |
| 2015 | $2,187 +13.5% | $40,530 |
| 2014 | $1,926 +0% | $40,530 |
| 2013 | $1,925 -21.5% | $40,530 |
| 2012 | $2,451 -8.8% | $40,530 -11.8% |
| 2011 | $2,689 +13.4% | $45,970 |
| 2010 | $2,371 +3% | $45,970 |
| 2009 | $2,301 -2.7% | $45,970 -11% |
| 2008 | $2,364 +0.8% | $51,650 |
| 2007 | $2,345 -50.7% | $51,650 |
| 2006 | $4,761 +8.3% | $51,650 +8.4% |
| 2005 | $4,395 +8.3% | $47,663 |
| 2004 | $4,057 -0.7% | $47,663 |
| 2003 | $4,084 +20.9% | $47,663 +20.9% |
| 2002 | $3,378 +0.1% | $39,421 |
| 2001 | $3,375 +1.4% | $39,421 |
| 2000 | $3,327 +20.9% | $39,421 +20.7% |
| 1999 | $2,751 | $32,669 |
Find assessor info on the county website
Monthly payment
Est. payment$--/mo
Payment breakdown
Explore the cost of this home by adjusting the details. Changes won't be saved.
All calculations are estimates and provided by Zillow, Inc. for informational purposes only. Actual amounts may vary.
HOA fees may include property taxes on listings classified as Co-Ops. Contact the listing agent and/or owner for fee details.
Mortgage interest rates are dependent on a number of factors, including credit score, down payment, and repayment length. Interest rate data provided by Zillow Group Marketplace, Inc. as of 1/1/1970 from various mortgage lenders with which we have lead or other similar arrangements; the Estimated Payment is an average of those rates.
See how much you could borrow to make a competitive offer.
Climate risks
Neighborhood: 44092
Nearby schools
GreatSchools rating
- 5/10Wickliffe Elementary SchoolGrades: PK-6Distance: 1.2 mi
- 6/10Wickliffe High SchoolGrades: 7-12Distance: 1.2 mi
Schools provided by the listing agent
- District: Wickliffe CSD - 4308
Source: MLS Now. This data may not be complete. We recommend contacting the local school district to confirm school assignments for this home.
A local agent can set up tours, give advice and negotiate with sellers.
- Ohio
- Lake County
- Wickliffe
- 44092
- 1554 Rush Rd
