Charming single-family home in the desirable Sterling Downs neighborhood, conveniently located close to Oracle, Alexander Park, top-rated schools, public transportation, shopping, dining, and Hwy 101. Situated in a quiet, family-friendly neighborhood, this bright and inviting home showcases a beautifully remodeled open-concept design filled with natural light.The spacious living and dining areas seamlessly connect to the stunning chefs kitchen featuring a large center island with sink, sleek cabinetry, stainless steel appliances, pendant lighting, and generous counter space, perfect for everyday living and entertaining. Additional features include engineered European White Oak flooring, picture windows, stylish modern finishes, and recessed lighting throughout. Spacious bedrooms offer generous floor-to-ceiling wardrobe storage and share a bath with tub-shower combination. Additional highlights include a two-car garage with laundry hookups, a versatile detached shed/art studio, beautifully maintained yard, and mature citrus trees, offering an exceptional opportunity to enjoy the sought-after Mid-Peninsula lifestyle.
For sale
$1,880,000
323 Hiller St, Belmont, CA 94002
3beds
1,010sqft
Single Family Residence, Residential
Built in 1953
5,500 Square Feet Lot
$1,856,000 Zestimate®
$1,861/sqft
$-- HOA
What's special
- 3 days |
- 337 |
- 17 |
Zillow last checked:
Listing updated:
Listed by:
Vicky Li 01896360 408-300-3022,
Coldwell Banker Realty 408-252-1133
Source: MLSListings Inc,MLS#: ML82055451
Facts & features
Interior
Bedrooms & bathrooms
- Bedrooms: 3
- Bathrooms: 1
- Full bathrooms: 1
Rooms
- Room types: Workshop
Dining room
- Features: NoFormalDiningRoom
Family room
- Features: Other
Kitchen
- Features: IslandwithSink
Heating
- Forced Air
Cooling
- None
Appliances
- Included: Dishwasher, Disposal, Range Hood, Electric Oven, Refrigerator, Washer/Dryer
- Laundry: In Garage
Features
- Flooring: Laminate
- Number of fireplaces: 1
- Fireplace features: Wood Burning
Interior area
- Total structure area: 1,010
- Total interior livable area: 1,010 sqft
Property
Parking
- Total spaces: 2
- Parking features: Attached, On Street
- Attached garage spaces: 2
Features
- Stories: 1
- Fencing: Back Yard
Lot
- Size: 5,500 Square Feet
- Features: Level
Details
- Additional structures: Sheds
- Parcel number: 040261130
- Zoning: R10006
- Special conditions: Standard
Construction
Type & style
- Home type: SingleFamily
- Architectural style: Ranch
- Property subtype: Single Family Residence, Residential
Materials
- Foundation: Slab
- Roof: Composition
Condition
- New construction: No
- Year built: 1953
Utilities & green energy
- Gas: PublicUtilities
- Sewer: Public Sewer
- Water: Public
- Utilities for property: Public Utilities, Water Public
Community & HOA
Location
- Region: Belmont
Financial & listing details
- Price per square foot: $1,861/sqft
- Tax assessed value: $1,643,832
- Annual tax amount: $20,290
- Date on market: 8/11/2026
- Listing agreement: ExclusiveRightToSell
Estimated market value
$1,856,000
$1.76M - $1.95M
$4,864/mo
Price history
| Date | Event | Price |
|---|---|---|
| 8/12/2026 | Listed for sale | $1,880,000+19%$1,861/sqft |
Source:  MLSListings Inc #ML82055451 Report a problem MLSListings Inc #ML82055451 Report a problem | ||
| 2/27/2023 | Sold | $1,580,000+6.2%$1,564/sqft |
Source: Public Record Report a problem | ||
| 1/21/2023 | Listed for sale | $1,488,000$1,473/sqft |
Source:  MLSListings Inc #ML81916788 Report a problem MLSListings Inc #ML81916788 Report a problem | ||
Public tax history
| Year | Property taxes | Tax assessment |
|---|---|---|
| 2025 | $20,290 +4.4% | $1,643,832 +2% |
| 2024 | $19,435 +14% | $1,611,600 +15.3% |
| 2023 | $17,053 +5.8% | $1,398,064 +2% |
| 2022 | $16,117 +2% | $1,370,652 +2% |
| 2021 | $15,803 +351.1% | $1,343,778 +480.6% |
| 2020 | $3,503 +0.1% | $231,435 +2% |
| 2019 | $3,500 +4.1% | $226,898 +2% |
| 2018 | $3,363 +3.1% | $222,450 +2% |
| 2017 | $3,261 +2.4% | $218,089 +2% |
| 2016 | $3,183 +5.2% | $213,814 +1.5% |
| 2015 | $3,025 | $210,603 +2% |
| 2014 | $3,025 | $206,478 +0.5% |
| 2013 | -- | $205,545 +2% |
| 2012 | -- | $201,515 |
| 2011 | -- | $201,515 +2.8% |
| 2010 | -- | $196,089 -0.2% |
| 2009 | -- | $196,556 +2% |
| 2008 | -- | $192,703 +2% |
| 2007 | -- | $188,926 +2% |
| 2006 | -- | $185,223 |
| 2005 | -- | $185,223 +4% |
| 2004 | -- | $178,032 +1.9% |
| 2003 | -- | $174,770 +2% |
| 2002 | -- | $171,344 +2% |
| 2001 | -- | $167,985 +2% |
| 2000 | -- | $164,692 |
Find assessor info on the county website
Monthly payment
Est. payment
Payment breakdown
Explore the cost of this home by adjusting the details. Changes won't be saved.Climate risks
Neighborhood: Sterling Downs
Getting around
74 / 100
Very WalkableNearby schools
GreatSchools rating
- 6/10Nesbit Elementary SchoolGrades: K-8Distance: 0.4 mi
- 10/10Carlmont High SchoolGrades: 9-12Distance: 1.6 mi
- 10/10Ralston Intermediate SchoolGrades: 6-8Distance: 2 mi
Schools provided by the listing agent
- District: BelmontRedwoodShoresElementary
Source: MLSListings Inc. This data may not be complete. We recommend contacting the local school district to confirm school assignments for this home.
- $2,088,5003 bd2 ba1.5k sqft502 Mountain View Ave, Belmont, CA 94002Off Market
- $2,034,2003 bd1 ba1k sqft321 Hiller St, Belmont, CA 94002Off Market

- $1,728,8003 bd1 ba1k sqft504 Mountain View Ave, Belmont, CA 94002Off Market
- $2,362,5003 bd1 ba1.3k sqft322 Hiller St, Belmont, CA 94002Off Market
- $2,034,9003 bd2 ba1.5k sqft320 Hiller St, Belmont, CA 94002Off Market
- $1,791,7003 bd2 ba1k sqft401 Hiller St, Belmont, CA 94002Off Market
- $2,135,3003 bd2 ba1.3k sqft319 Sussex Ct, Belmont, CA 94002Off Market
- $2,388,8005 bd2 ba1.7k sqft317 Sussex Ct, Belmont, CA 94002Off Market
A local agent can set up tours, give advice and negotiate with sellers.
Similar homes
- $1,598,0003 bd1 ba1k sqft510 Sterling View Ave, Belmont, CA 94002For Sale
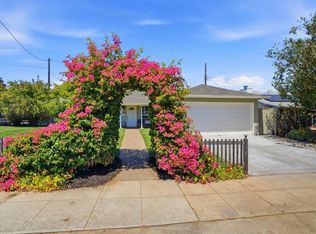 MLS ID #ML82054021, Gil Oraha. MLSListings Inc
 - $1,888,0003 bd2 ba1k sqft131 Rockridge Rd, San Carlos, CA 94070For Sale
 MLS ID #ML82055549, Vandervort Group. MLSListings Inc
 - $1,395,0002 bd1 ba878 sqft641 Waltermire St, Belmont, CA 94002For Sale
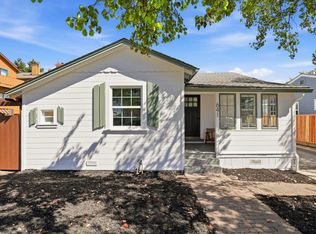 MLS ID #ML82056648, Mike Aranda. MLSListings Inc
 - $1,788,0003 bd2 ba1.2k sqft2930 Jefferson Ave, Redwood City, CA 94062For Sale
 MLS ID #ML82057060, Ashley Rose Oropeza. MLSListings Inc
 - $1,899,0004 bd2 ba1.3k sqft740 Alameda De Las Pulgas, Redwood City, CA 94061For SaleMLS ID #ML82056192, Avil Soleiman. MLSListings Inc
- $1,750,0003 bd1 ba1.2k sqft2622 Garfield St, San Mateo, CA 94403For SaleMLS ID #ML82056349, Nicole Aron. MLSListings Inc
- $1,150,0002 bd2 ba1.1k sqft400 El Camino Real Unit 217, Belmont, CA 94002For SaleMLS ID #426137501, Mindy Tsoi DRE #01740011, Intero Real Estate Services. SFAR
- $1,175,0002 bd1 ba1.2k sqft756 Kathryne Ave, San Mateo, CA 94401For SaleMLS ID #ML82057176, Jack Hirsch. MLSListings Inc
- $2,195,0003 bd3 ba1.4k sqft385 Ridge Rd, San Carlos, CA 94070For SaleMLS ID #ML82055861, Aj Lehr. MLSListings Inc
- $1,698,0002 bd2 ba1.3k sqft32 Lido Cir, Redwood City, CA 94065For SaleMLS ID #ML82037650, Jing Zong. MLSListings Inc
- $1,099,0003 bd2 ba1.1k sqft507 Monte Diablo Ave, San Mateo, CA 94401For SaleMLS ID #41144465, Shadi Alkhudari. Bay East AOR
- $1,650,0003 bd2 ba1k sqft1190 Saint Francis St, Redwood City, CA 94061For SaleMLS ID #ML82050950, James Zhan. MLSListings Inc
- $1,249,0003 bd2 ba1.1k sqft1096 Valencia Way, Pacifica, CA 94044For SaleMLS ID #ML82057104, Rich Macario. MLSListings Inc
- $1,998,8884 bd2 ba1.4k sqft34843 Warwick Ct, Fremont, CA 94555For SaleMLS ID #ML82056732, Danny Duong. MLSListings Inc
- $1,845,0003 bd2 ba1.3k sqft41392 Beatrice St, Fremont, CA 94539For SaleMLS ID #ML82053174, Navdeep Kaur. MLSListings Inc
- $1,198,0003 bd1 ba1.1k sqft354 N Humboldt Street, San Mateo, CA 94401For SaleMLS ID #426148773, Shawna McNulty, eXp Realty of California, Inc. BAREIS
- $1,288,8883 bd1 ba1k sqft531 Flynn Ave, Redwood City, CA 94063For SaleMLS ID #ML82055153, Mindy Ni. MLSListings Inc
- $1,099,0003 bd2 ba1k sqft3485 Mission View Dr, Fremont, CA 94538For SaleMLS ID #41142547, Gagan Singh. Bay East AOR
- $988,0002 bd2 ba1.3k sqft1115 Continentals Way APT 203, Belmont, CA 94002For SaleMLS ID #ML82053660, Sternsmith Group. MLSListings Inc
- $1,399,8882 bd2 ba1.3k sqft612 Portofino Ln, Foster City, CA 94404For SaleMLS ID #ML82055827, Stephanie Russell. MLSListings Inc
Local buyer's agents are ready to help
