Your Hells Canyon getaway awaits! Discover 4.97 acres of mostly level, usable land with breathtaking Snake River views and room for all your outdoor adventures! Originally built in 1992 as a family retreat, this unique property has been expanded over the years to offer comfortable living with 2 non-conforming bedrooms, 1.5 baths, a vaulted living room with recessed lighting and river views, and an oversized 2-car garage. Features include a metal roof, Hardie board siding, vinyl windows, propane heat with an owned 500-gallon tank, and oak kitchen cabinetry. Bring the RVs, boats, toys, and the whole crew! Enjoy full RV hookups, a 20x40 shop with concrete floor and 3-phase power, an additional 12x12 equipment room, garden shed, horse stalls with potential boat storage, and a corral. Two wells, a full sprinkler system, garden space, and an abundance of established fruit trees add to the property's versatility. Whether you're looking for a recreational retreat, a gathering place for family and friends, or a peaceful escape surrounded by the beauty of Hells Canyon, this property offers endless possibilities. Come for the views, stay for the lifestyle!
Active
$585,000
15544 Snake River Rd, Asotin, WA 99402
2beds
2baths
1,697sqft
Single Family Residence
Built in 1992
4.97 Acres Lot
$565,700 Zestimate®
$345/sqft
$-- HOA
What's special
- 17 days
- 401
- 24
Likely to sell faster than
Zillow last checked:
Listing updated:
Listed by:
Tami Meyers Cell:509-552-9492,
Silvercreek Realty Group
Source: IMLS,MLS#: 99005496
Facts & features
Interior
Bedrooms & bathrooms
- Bedrooms: 2
- Bathrooms: 2
- Main level bathrooms: 1
- Main level bedrooms: 2
Primary bedroom
- Level: Main
Bedroom 2
- Level: Main
Kitchen
- Level: Main
Living room
- Level: Main
Heating
- Baseboard, Forced Air, Propane
Cooling
- Central Air
Appliances
- Included: Electric Water Heater, Oven/Range Freestanding, Refrigerator, Washer, Dryer
Features
- Laminate Counters, Number of Baths Main Level: 1
- Has basement: No
- Has fireplace: No
Interior area
- Total structure area: 1,697
- Total interior livable area: 1,697 sqft
- Finished area above ground: 1,697
- Finished area below ground: 0
Property
Parking
- Total spaces: 2
- Parking features: Garage Door Access, Attached, RV Access/Parking
- Attached garage spaces: 2
Features
- Levels: One
- Stories: 1
- Fencing: Metal
- Has view: Yes
- On waterfront: Yes
- Waterfront features: Waterfront
Lot
- Size: 4.97 Acres
- Features: 1 - 4.99 AC, Garden, Views, Drip Sprinkler System, Irrigation Sprinkler System
Details
- Parcel number: 10490005900110000
Construction
Type & style
- Home type: SingleFamily
- Property subtype: Single Family Residence
Materials
- Frame, Stone, HardiPlank Type
- Foundation: Slab
- Roof: Composition
Condition
- Year built: 1992
Utilities & green energy
- Electric: 220 Volts
- Sewer: Septic Tank
- Water: Well
- Utilities for property: Electricity Connected
Community & HOA
Location
- Region: Asotin
Financial & listing details
- Price per square foot: $345/sqft
- Tax assessed value: $414,560
- Annual tax amount: $3,885
- Date on market: 11/3/2026
- Listing terms: Cash,Conventional
- Ownership: Fee Simple
- Electric utility on property: Yes
- Road surface type: Paved
Estimated market value
$565,700
$537,000 - $594,000
$2,050/mo
Price history
Price history is unavailable.
Public tax history
| Year | Property taxes | Tax assessment |
|---|---|---|
| 2025 | $3,886 -0.5% | $414,560 |
| 2024 | $3,906 -3.4% | $414,560 |
| 2023 | $4,044 -2.8% | $414,560 |
| 2022 | $4,160 +20.6% | $414,560 +22.7% |
| 2021 | $3,450 +15.6% | $338,000 +9.5% |
| 2020 | $2,985 +5.6% | $308,800 +1.6% |
| 2019 | $2,827 -17.8% | $303,800 |
| 2018 | $3,440 +9.8% | $303,800 |
| 2017 | $3,133 +1316.9% | $303,800 +41% |
| 2016 | $221 -90% | $215,400 +2.1% |
| 2015 | $2,212 +1.8% | $211,000 +1.5% |
| 2013 | $2,174 -0.6% | $207,800 |
| 2012 | $2,186 +1.4% | $207,800 |
| 2011 | $2,155 +14.2% | $207,800 +8.5% |
| 2010 | $1,888 -1.9% | $191,500 |
| 2009 | $1,925 | $191,500 |
| 2008 | $1,925 | $191,500 |
Find assessor info on the county website
Monthly payment
Est. payment
Payment breakdown
Explore the cost of this home by adjusting the details. Changes won't be saved.Climate risks
Neighborhood: 99402
Nearby schools
Schools provided by the listing agent
- Elementary: Asotin
- Middle: Asotin
- High: Asotin
- District: Asotin Anatone
Source: IMLS. This data may not be complete. We recommend contacting the local school district to confirm school assignments for this home.
Similar homes
- $550,0003 bd2 ba1.6k sqft1312 4th St, Asotin, WA 99402Active
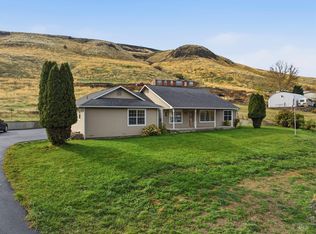 MLS ID #99006763, Talis Meyer, KW Palouse. IMLS
- $559,0003 bd3 ba2.1k sqft2104 Grelle Ave, Lewiston, ID 83501New
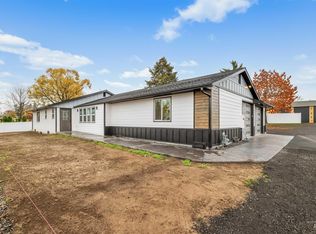 MLS ID #99007099, Kyle Bean, Real Broker LLC. IMLS
- $359,0003 bd2 ba1.3k sqft1205 4th St, Asotin, WA 99402Active
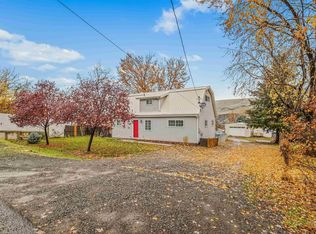 MLS ID #99006805, Kyle Bean, Real Broker LLC. IMLS
- $549,0003 bd2 ba1.8k sqft19397 Cloverland Rd, Asotin, WA 99402For Sale

 MLS ID #294393, Taylor Galloway, Real Broker, LLC. PACMLS as distributed by MLS GRID
