Skip main navigation
Sold
  • $480,000

    15545 SW Stone Ridge Cir, Beaverton, OR 97007

    3beds
    1,772sqft
    Residential, Single Family Residence
    Built in 2006
    1,742 Square Feet Lot
    $476,300 Zestimate®
    $271/sqft
    $2,568 Estimated rent

    Home value

    $476,300

    $452,000 - $500,000

    $2,568/mo

    Zestimate® history
    Loading
    Loading...

    Owner options

    List your home for rent

    $2,568/mo

    Rent Zestimate®

    Find your next renter with Zillow Rental Manager. Plus, with online applications, you can quickly screen prospective tenants – for free.

    Learn more

    $2,568/mo

    Rent Zestimate®

    Refinance and save

    $2,941/mo

    Est. payment

    Refinancing to a lower rate could help reduce your monthly payments and save thousands over the life of the loan.

    See today's rates

    $2,941/mo

    Est. payment

    Explore your selling options

    Work with a Zillow partner agent

    Leverage their expertise and Zillow's premium Showcase listings to get your home seen by more buyers.

    Get started

    List with your own agent

    Get your home in front of millions of buyers by listing it on Zillow.

    Learn how to do it

    Sell it yourself

    Take full control of how buyers see your home on Zillow by listing For Sale by Owner (FSBO).

    List your home

    What's special

    Cozy gas fireplaceCompletely remodeled kitchenUpstairs laundry roomWalk-in closetBrand-new appliancesPantry storageInviting great room
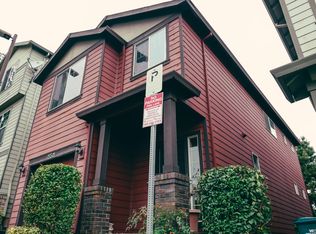
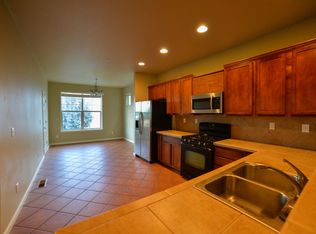
    Better than new on Stone Ridge Circle! This beautifully updated home offers the perfect blend of comfort, style, and convenience in a highly desirable location.The completely remodeled kitchen shines with quartz countertops, tile backsplash, pantry storage, and brand-new appliances including an electric range, refrigerator, dishwasher, and garbage disposal. The kitchen opens seamlessly into the inviting great room featuring a cozy gas fireplace and flows directly to the back porch overlooking towering trees — creating a peaceful and private outdoor setting.Enjoy all new luxury vinyl plank flooring throughout, plus major system updates including a new AC (2021), new hot water heater (2024), and radon mitigation system already installed for peace of mind.The perfect floor plan awaits upstairs featuring three bedrooms and two bathrooms, along with the convenience of an upstairs laundry room. The spacious primary suite includes vaulted ceilings, a double-sink ensuite bath, and a walk-in closet.Additional highlights include a tandem garage with extra storage space, a park and playground directly across the street, and incredible proximity to shopping, dining, and everyday amenities. Located in a desirable school district, this move-in ready home truly makes living easy.

    Zillow last checked:

    Listing updated:

    Listed by:

    C. Morgan Davis 503-709-2166,

    Keller Williams PDX Central

    Bought with:

    Christine Binge, 201244864

    MORE Realty

    Source: RMLS (OR),MLS#: 480250974MLS Logo

    Facts & features

    Interior

    Bedrooms & bathrooms
    • Bedrooms: 3
    • Bathrooms: 3
    • Full bathrooms: 2
    • Partial bathrooms: 1
    • Main level bathrooms: 1
    Rooms
    • Room types: Laundry, Bedroom 2, Bedroom 3, Dining Room, Family Room, Kitchen, Living Room, Primary Bedroom
    Primary bedroom
    • Features: Double Sinks, Suite, Vaulted Ceiling, Walkin Closet
    • Level: Upper
    • Area: 169
    • Dimensions: 13 x 13
    Bedroom 2
    • Level: Main
    • Area: 120
    • Dimensions: 12 x 10
    Bedroom 3
    • Level: Main
    • Area: 100
    • Dimensions: 10 x 10
    Dining room
    • Level: Main
    • Area: 100
    • Dimensions: 10 x 10
    Kitchen
    • Level: Main
    • Area: 210
    • Width: 15
    Living room
    • Level: Main
    • Area: 182
    • Dimensions: 14 x 13
    Heating
    • Forced Air
    Cooling
    • Central Air
    Appliances
    • Included: Dishwasher, Disposal, Free-Standing Range, Free-Standing Refrigerator, Microwave, Stainless Steel Appliance(s), Washer/Dryer, Gas Water Heater
    • Laundry: Laundry Room
    Features
    • Quartz, Double Vanity, Suite, Vaulted Ceiling(s), Walk-In Closet(s), Pantry, Tile
    • Flooring: Luxury Vinyl Plank
    • Windows: Vinyl Frames
    Interior area
    • Total structure area: 1,772
    • Total interior livable area: 1,772 sqft

    Property

    Parking
    • Total spaces: 2
    • Parking features: Garage Door Opener, Oversized, Tandem
    • Garage spaces: 2
    Features
    • Levels: Two
    • Stories: 3
    • Patio & porch: Covered Deck
    • Fencing: Fenced
    Lot
    • Size: 1,742 Square Feet
    • Features: Level, Sprinkler, SqFt 0K to 2999
    Details
    • Parcel number: R2145681

    Construction

    Type & style
    • Home type: SingleFamily
    • Architectural style: Traditional
    • Property subtype: Residential, Single Family Residence
    Materials
    • Cement Siding
    Condition
    • Resale
    • New construction: No
    • Year built: 2006

    Utilities & green energy

    • Gas: Gas
    • Sewer: Public Sewer
    • Water: Public

    Community & HOA

    Community
    • Security: Fire Sprinkler System
    HOA
    • Has HOA: Yes
    • Amenities included: Commons, Maintenance Grounds, Management
    Location
    • Region: Beaverton

    Financial & listing details

    • Price per square foot: $271/sqft
    • Tax assessed value: $502,980
    • Annual tax amount: $6,143
    • Date on market: 5/20/2026
    • Cumulative days on market: 24 days
    • Listing terms: Cash,Conventional
    • Road surface type: Paved

    Price history

    DateEventPrice
    7/14/2026Sold$480,000$271/sqft
    Source: RMLS (OR) #480250974 Report a problem
    6/14/2026Pending sale$480,000$271/sqft
    Source: RMLS (OR) #480250974 Report a problem
    5/21/2026Listed for sale$480,000+9.8%$271/sqft
    Source: RMLS (OR) #480250974 Report a problem
    5/26/2021Sold$437,000+22.1%$247/sqft
    Source: RMLS (OR) #21017855 Report a problem
    11/19/2019Sold$358,000+2.3%$202/sqft
    Source: RMLS (OR) #19262380 Report a problem
    10/15/2019Pending sale$350,000$198/sqft
    Source: SauCo Properties, LLC #19262380 Report a problem
    10/4/2019Price change$350,000-2.8%$198/sqft
    Source: SauCo Properties, LLC #19262380 Report a problem
    9/6/2019Listed for sale$360,000+19.2%$203/sqft
    Source: SauCo Properties, LLC #19262380 Report a problem
    12/19/2016Listing removed$1,700-8.1%$1/sqft
    Source: Owner Report a problem
    3/21/2016Listing removed$1,850$1/sqft
    Source: Owner Report a problem
    3/15/2016Listed for rent$1,850$1/sqft
    Source: Owner Report a problem
    3/10/2016Sold$301,888+9.8%$170/sqft
    Source: Public Record Report a problem
    2/6/2016Pending sale$275,000$155/sqft
    Source: Lake Oswego #16177703 Report a problem
    2/4/2016Listed for sale$275,000-1.9%$155/sqft
    Source: Lake Oswego #16177703 Report a problem
    12/5/2006Sold$280,265$158/sqft
    Source: Public Record Report a problem

    Public tax history

    YearProperty taxesTax assessment
    2025$6,143 +4.1%$279,620 +3%
    2024$5,900 +5.9%$271,480 +3%
    2023$5,570 +4.5%$263,580 +3%
    2022$5,331 +3.6%$255,910
    2021$5,145 +3.1%--
    2020$4,988 +3.3%$241,230 +3%
    2019$4,830 +3.3%$234,210
    2018$4,676 $234,210 +6.1%
    2017$4,676 +7.6%$220,770 +3%
    2016$4,345 $214,340 +3%
    2015$4,345 +4.7%$208,100 +3%
    2014$4,151 +6.1%$202,040 +3%
    2013$3,912 +8.6%$196,160 +3%
    2012$3,603 +3.2%$190,450 -19%
    2011$3,491 +2.6%$235,180 -5.6%
    2010$3,402 +2.3%$249,230 -2.4%
    2009$3,324 +8.3%$255,390 -10.2%
    2008$3,070 +1%$284,540 -6%
    2007$3,040 +1426.4%$302,620 +639.5%
    2006$199 $40,921
    Find assessor info on the county website

    Neighborhood: Sexton Mountain

    Nearby schools

    GreatSchools rating
    Schools provided by the listing agent
    • Elementary: Sexton Mountain
    • Middle: Highland Park
    • High: Mountainside

    Source: RMLS (OR). This data may not be complete. We recommend contacting the local school district to confirm school assignments for this home.

    Get a cash offer in 3 minutes
    Find out how much your home could sell for in as little as 3 minutes with a no-obligation cash offer.
    Estimated market value
    $476,300
    Get a cash offer in 3 minutes
    Find out how much your home could sell for in as little as 3 minutes with a no-obligation cash offer.
    Estimated market value
    $476,300