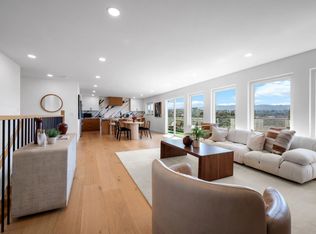
Perched in the hills of Belmont, 3513 Hillcrest Drive offers sweeping valley views, bright living spaces, and a location that blends natural beauty with everyday convenience. The home welcomes you with a charming front yard that creates an inviting first impression. Inside, the light-filled living room features large windows and a cozy fireplace, creating a warm and comfortable space to relax. The updated kitchen showcases crisp white cabinets with SS appliances, flowing seamlessly into a spacious dining area. Sliding glass doors open to an expansive deck where breathtaking valley views create the perfect setting for morning coffee or evening gatherings. Downstairs, a versatile family room provides a second living space while continuing to capture the homes beautiful hillside scenery. Three comfortable bedrooms, two updated bathrooms, and a thoughtfully designed primary suite featuring a walk-in closet. Conveniently located near shopping, recreation, and top-rated schools including Carlmont High School, Ralston Middle school . Nearby destinations include Hillsdale Shopping Center and The Peninsula Golf & Country Club, with quick access to major Peninsula tech campuses such as Google, Meta, Oracle etc.
For sale
$1,988,950
3513 Hillcrest Dr, Belmont, CA 94002
3beds
1,760sqft
Est.:
Single Family Residence, Residential
Built in 1961
6,417 Square Feet Lot
$-- Zestimate®
$1,130/sqft
$-- HOA
What's special
Cozy fireplaceLarge windowsBeautiful hillside sceneryBreathtaking valley viewsThoughtfully designed primary suiteSpacious dining areaTwo updated bathrooms
- 31 days |
- 2,502 |
- 128 |
Zillow last checked:
Listing updated:
Listed by:
Yvonne Yang 01371905 650-530-3162,
Compass 650-941-1111
Source: MLSListings Inc,MLS#: ML82039591
Tour with a local agent
Facts & features
Interior
Bedrooms & bathrooms
- Bedrooms: 3
- Bathrooms: 3
- Full bathrooms: 2
- 1/2 bathrooms: 1
Bedroom
- Features: InvertedFloorPlan, WalkinCloset
Bathroom
- Features: PrimaryStallShowers, ShowerandTub, StallShower
Dining room
- Features: BreakfastBar, DiningArea, EatinKitchen
Family room
- Features: SeparateFamilyRoom
Kitchen
- Features: ExhaustFan
Heating
- Central Forced Air, Central Forced Air Gas
Cooling
- None
Appliances
- Included: Electric Cooktop, Dishwasher, Exhaust Fan, Disposal, Range Hood, Washer/Dryer
- Laundry: Inside, In Utility Room
Features
- Open Beam Ceiling, Inverted Floor Plan
- Flooring: Carpet
- Doors: None
- Number of fireplaces: 1
- Fireplace features: Living Room, Wood Burning
Interior area
- Total structure area: 1,760
- Total interior livable area: 1,760 sqft
Video & virtual tour
Property
Parking
- Total spaces: 2
- Parking features: Attached
- Attached garage spaces: 2
Accessibility
- Accessibility features: None
Features
- Stories: 2
- Fencing: None
- Has view: Yes
- View description: Canyon, Mountain(s)
Lot
- Size: 6,417 Square Feet
- Features: Sloped Down
Details
- Parcel number: 043061150
- Zoning: R10006
- Special conditions: Standard
Construction
Type & style
- Home type: SingleFamily
- Architectural style: Ranch,Traditional
- Property subtype: Single Family Residence, Residential
Materials
- Foundation: Concrete Perimeter, Concrete Perimeter and Slab
- Roof: Composition
Condition
- New construction: No
- Year built: 1961
Utilities & green energy
- Gas: PublicUtilities
- Sewer: Public Sewer
- Water: Public
- Utilities for property: Public Utilities, Water Public
Community & HOA
Location
- Region: Belmont
Financial & listing details
- Price per square foot: $1,130/sqft
- Tax assessed value: $1,764,745
- Annual tax amount: $21,755
- Date on market: 4/23/2026
- Listing agreement: ExclusiveRightToSell
- Listing terms: CashorConventionalLoan
Estimated market value
Not available
Estimated sales range
Not available
Not available
Price history
| Date | Event | Price |
|---|---|---|
| 4/24/2026 | Listed for sale | $1,988,950+25.7%$1,130/sqft |
Source:  MLSListings Inc #ML82039591 Report a problem MLSListings Inc #ML82039591 Report a problem | ||
| 11/6/2024 | Listing removed | $5,100$3/sqft |
Source: Zillow Rentals Report a problem | ||
| 5/14/2024 | Listing removed | -- |
Source: Zillow Rentals Report a problem | ||
| 5/8/2024 | Listed for rent | $5,100+2.1%$3/sqft |
Source: Zillow Rentals Report a problem | ||
| 6/7/2023 | Listing removed | -- |
Source: Zillow Rentals Report a problem | ||
| 6/2/2023 | Price change | $4,995-3.9%$3/sqft |
Source: Zillow Rentals Report a problem | ||
| 5/31/2023 | Listed for rent | $5,200$3/sqft |
Source: Zillow Rentals Report a problem | ||
| 5/31/2023 | Listing removed | -- |
Source:  MLSListings Inc #ML81929223 Report a problem MLSListings Inc #ML81929223 Report a problem | ||
| 5/22/2023 | Listed for rent | $5,200$3/sqft |
Source: MLSListings Inc #ML81929223 Report a problem | ||
| 3/1/2019 | Sold | $1,582,000+9.1%$899/sqft |
Source: Public Record Report a problem | ||
| 2/5/2019 | Pending sale | $1,449,800$824/sqft |
Source: Intero Real Estate Services #ML81733068 Report a problem | ||
| 1/25/2019 | Price change | $1,449,800-14.5%$824/sqft |
Source: Intero Real Estate Services #ML81733068 Report a problem | ||
| 12/10/2018 | Listed for sale | $1,695,000$963/sqft |
Source: Intero Real Estate Services #ML81733068 Report a problem | ||
Public tax history
| Year | Property taxes | Tax assessment |
|---|---|---|
| 2025 | $21,755 +4.5% | $1,764,745 +2% |
| 2024 | $20,822 +2% | $1,730,143 +2% |
| 2023 | $20,423 +2.1% | $1,696,220 +2% |
| 2022 | $20,012 +1% | $1,662,962 +2% |
| 2021 | $19,810 +4.5% | $1,630,356 +1% |
| 2020 | $18,962 +648% | $1,613,640 +1265.2% |
| 2019 | $2,535 -1.9% | $118,200 +2% |
| 2018 | $2,585 +20.2% | $115,883 +2% |
| 2017 | $2,151 +3.3% | $113,612 +2% |
| 2016 | $2,083 +3.6% | $111,385 +1.5% |
| 2015 | $2,010 | $109,713 +2% |
| 2014 | $2,010 | $107,565 +0.5% |
| 2013 | -- | $107,080 +2% |
| 2012 | -- | $104,981 |
| 2011 | -- | $104,981 +2.8% |
| 2010 | -- | $102,155 -0.2% |
| 2009 | -- | $102,399 +2% |
| 2008 | -- | $100,392 +2% |
| 2007 | -- | $98,424 +2% |
| 2006 | -- | $96,495 |
| 2005 | -- | $96,495 +4% |
| 2004 | -- | $92,750 +1.9% |
| 2003 | -- | $91,051 +2% |
| 2002 | -- | $89,267 +2% |
| 2001 | -- | $87,518 +2% |
| 2000 | -- | $85,803 |
Find assessor info on the county website
Monthly payment
Est. payment$--/mo
Payment breakdown
Explore the cost of this home by adjusting the details. Changes won't be saved.
All calculations are estimates and provided by Zillow, Inc. for informational purposes only. Actual amounts may vary.
HOA fees may include property taxes on listings classified as Co-Ops. Contact the listing agent and/or owner for fee details.
Mortgage interest rates are dependent on a number of factors, including credit score, down payment, and repayment length. Interest rate data provided by Zillow Group Marketplace, Inc. as of 1/1/1970 from various mortgage lenders with which we have lead or other similar arrangements; the Estimated Payment is an average of those rates.
See how much you could borrow to make a competitive offer.
Climate risks
Neighborhood: Plateau-Skymont
Nearby schools
GreatSchools rating
- 10/10Fox Elementary SchoolGrades: K-5Distance: 0.4 mi
- 10/10Ralston Intermediate SchoolGrades: 6-8Distance: 0.4 mi
- 10/10Carlmont High SchoolGrades: 9-12Distance: 1.7 mi
Schools provided by the listing agent
- Elementary: FoxElementary
- Middle: RalstonIntermediate
- High: CarlmontHigh
- District: BelmontRedwoodShoresElementary
Source: MLSListings Inc. This data may not be complete. We recommend contacting the local school district to confirm school assignments for this home.
A local agent can set up tours, give advice and negotiate with sellers.
Local buyer's agents are ready to help
- California
- San Mateo County
- Belmont
- 94002
- Plateau-Skymont
- 3513 Hillcrest Dr
Nearby cities
Nearby neighborhoods
Nearby zip codes
Other Belmont Topics
