Rare opportunity in the desirable Belmont hills, this extensively reimagined 2026 renovation delivers exceptional value with nearly all-new systems, designer finishes, and true turnkey living. Nearly every major system and surface is brand new, including the roof, furnace and AC, windows, skylights, interior and exterior doors, flooring, water heater, garage door, bathrooms, kitchen, and all kitchen appliances, offering the feel of a newly built home in an established, highly sought-after neighborhood. Set on an approximately 8700+ sqft lot, the home offers 3 bedrooms, 2.5 bathrooms, and approximately 1830 sqft of light-filled living space. The interior features open, connected living areas with generous natural light and an effortless layout suited for both daily living and entertaining. The newly redesigned kitchen and bathrooms showcase custom cabinetry, countertops, vanities, and contemporary fixtures, creating a cohesive, elevated feel throughout the home. Set among mature trees, the backyard provides a rare sense of privacy and tranquility. Ideally located near top-rated schools, parks, shopping, dining, and major commute routes, this home presents a compelling combination of design, quality, and location in one of the Peninsulas most desirable neighborhoods.
For sale
$2,390,000
1255 North Rd, Belmont, CA 94002
3beds
1,830sqft
Single Family Residence, Residential
Built in 1969
8,736 Square Feet Lot
$2,324,100 Zestimate®
$1,306/sqft
$-- HOA
What's special
- 3 days |
- 448 |
- 19 |
Zillow last checked:
Listing updated:
Listed by:
Travis Wang 02170522 415-310-2851,
Alliance Bay Realty 510-742-6600
Source: MLSListings Inc,MLS#: ML82057376
Facts & features
Interior
Bedrooms & bathrooms
- Bedrooms: 3
- Bathrooms: 3
- Full bathrooms: 2
- 1/2 bathrooms: 1
Bathroom
- Features: DoubleSinks, DualFlushToilet, PrimaryStallShowers, Skylight, Tile, UpdatedBaths
Dining room
- Features: FormalDiningRoom
Family room
- Features: SeparateFamilyRoom
Heating
- Central Forced Air, Heat Pump
Cooling
- Central Air
Appliances
- Included: Gas Cooktop, Dishwasher, Disposal, Range Hood, Microwave, Electric Oven, Refrigerator
- Laundry: In Garage
Features
- One Or More Skylights
- Flooring: Vinyl Linoleum
- Number of fireplaces: 1
- Fireplace features: Living Room
Interior area
- Total structure area: 1,830
- Total interior livable area: 1,830 sqft
Property
Parking
- Total spaces: 2
- Parking features: Attached
- Attached garage spaces: 2
Features
- Stories: 2
Lot
- Size: 8,736 Square Feet
Details
- Parcel number: 044381090
- Zoning: R10006
- Special conditions: Standard
Construction
Type & style
- Home type: SingleFamily
- Property subtype: Single Family Residence, Residential
Materials
- Foundation: Pillar/Post/Pier
- Roof: Composition
Condition
- New construction: No
- Year built: 1969
Utilities & green energy
- Gas: PublicUtilities
- Sewer: Public Sewer
- Water: Public
- Utilities for property: Public Utilities, Water Public
Community & HOA
Location
- Region: Belmont
Financial & listing details
- Price per square foot: $1,306/sqft
- Tax assessed value: $694,564
- Annual tax amount: $9,247
- Date on market: 8/12/2026
- Listing agreement: ExclusiveRightToSell
Estimated market value
$2,324,100
$2.21M - $2.44M
$6,515/mo
Price history
| Date | Event | Price |
|---|---|---|
| 8/12/2026 | Listed for sale | $2,390,000+32.8%$1,306/sqft |
Source:  MLSListings Inc #ML82057376 Report a problem MLSListings Inc #ML82057376 Report a problem | ||
| 2/23/2026 | Sold | $1,800,000+313.8%$984/sqft |
Source: Public Record Report a problem | ||
| 12/12/1997 | Sold | $435,000$238/sqft |
Source: Public Record Report a problem | ||
Public tax history
| Year | Property taxes | Tax assessment |
|---|---|---|
| 2025 | $9,247 +4.1% | $694,564 +2% |
| 2024 | $8,882 +1.5% | $680,946 +2% |
| 2023 | $8,749 +3.5% | $667,596 +2% |
| 2022 | $8,454 +0.3% | $654,506 +2% |
| 2021 | $8,433 +1.6% | $641,674 +1% |
| 2020 | $8,301 +0.3% | $635,096 +2% |
| 2019 | $8,280 +0.2% | $622,644 +2% |
| 2018 | $8,259 +3.8% | $610,436 +2% |
| 2017 | $7,953 +3.2% | $598,468 +2% |
| 2016 | $7,709 +4.8% | $586,734 +1.5% |
| 2015 | $7,354 | $577,922 +2% |
| 2014 | $7,354 | $566,602 +0.5% |
| 2013 | -- | $564,042 +2% |
| 2012 | -- | $552,984 |
| 2011 | -- | $552,984 +2.8% |
| 2010 | -- | $538,092 -0.2% |
| 2009 | -- | $539,372 +2% |
| 2008 | -- | $528,798 +2% |
| 2007 | -- | $518,430 +2% |
| 2006 | -- | $508,266 |
| 2005 | -- | $508,266 +4% |
| 2004 | -- | $488,530 +1.9% |
| 2003 | -- | $479,578 +2% |
| 2002 | -- | $470,176 +2% |
| 2001 | -- | $460,958 +2% |
| 2000 | -- | $451,920 |
Find assessor info on the county website
Monthly payment
Est. payment
Payment breakdown
Explore the cost of this home by adjusting the details. Changes won't be saved.Climate risks
Neighborhood: Central
Nearby schools
GreatSchools rating
- 9/10Central Elementary SchoolGrades: K-5Distance: 0.2 mi
- 10/10Ralston Intermediate SchoolGrades: 6-8Distance: 1.6 mi
- 10/10Carlmont High SchoolGrades: 9-12Distance: 1.2 mi
Schools provided by the listing agent
- Elementary: CentralElementary_1
- High: CarlmontHigh
- District: BelmontRedwoodShoresElementary
Source: MLSListings Inc. This data may not be complete. We recommend contacting the local school district to confirm school assignments for this home.
- $1,929,0003 bd3 ba2.2k sqft1301 North Rd, Belmont, CA 94002Sold
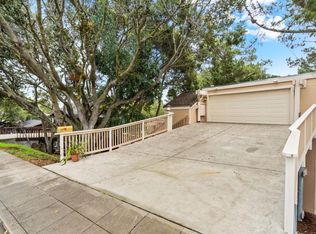
- $2,469,5003 bd2 ba2.1k sqft1251 North Rd, Belmont, CA 94002Off Market
- $2,388,4003 bd2 ba2.1k sqft341 Middle Rd, Belmont, CA 94002Off Market
- $2,445,8003 bd2 ba2.1k sqft337 Middle Rd, Belmont, CA 94002Off Market
- $2,105,7003 bd2 ba1.4k sqft1250 North Rd, Belmont, CA 94002Off Market
- $2,714,5004 bd3 ba2.7k sqft1249 North Rd, Belmont, CA 94002Off Market
- $2,145,6003 bd2 ba2.1k sqft1303 North Rd, Belmont, CA 94002Off Market
- $2,327,2003 bd2 ba1.6k sqft524 Davey Glen Rd, Belmont, CA 94002Off Market
A local agent can set up tours, give advice and negotiate with sellers.
Similar homes
- $2,388,0004 bd3 ba2.1k sqft2519 Lincoln Ave, Belmont, CA 94002For Sale
 MLS ID #426152782, Neil Canlas DRE #01777889, The Canlas Brothers. SFAR
 - $2,498,0004 bd2 ba1.9k sqft951 Laguna Cir, Foster City, CA 94404For Sale
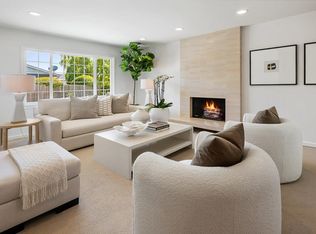 MLS ID #ML82056691, The Sharp Group. MLSListings Inc
 - $2,095,0003 bd3 ba2.5k sqft2941 Belmont Woods Way, Belmont, CA 94002For Sale
 MLS ID #ML82051450, Ruba Kaileh. MLSListings Inc
 - $2,800,0004 bd3 ba2.2k sqft351 Rolling Hills Ave, San Mateo, CA 94403For Sale
 MLS ID #ML82056813, Lisa Karson. MLSListings Inc
 - $1,598,0003 bd1 ba1k sqft510 Sterling View Ave, Belmont, CA 94002For SaleMLS ID #ML82054021, Gil Oraha. MLSListings Inc
- $2,195,0003 bd3 ba1.4k sqft385 Ridge Rd, San Carlos, CA 94070For SaleMLS ID #ML82055861, Aj Lehr. MLSListings Inc
- $2,399,0004 bd5 ba2.4k sqft587 Creekside Ct, Halfmoonbay, CA 94019New ConstructionMLS ID #ML82057792, M&W Collective. MLSListings Inc
- $1,248,0003 bd3 ba1.9k sqft2411 Carlmont Dr APT 110, Belmont, CA 94002For SaleMLS ID #ML82041812, Minkyu Park. MLSListings Inc
- $2,898,0004 bd3 ba2k sqft751 27th Ave, San Mateo, CA 94403For SaleMLS ID #ML82035522, Michael Haywood Jr.. MLSListings Inc
- $1,618,0003 bd3 ba1.7k sqft2391 Lyall Way, Belmont, CA 94002For SaleMLS ID #ML82052780, Laura Bryant. MLSListings Inc
- $2,488,0003 bd2 ba2.1k sqft50 Arnold Ave, San Francisco, CA 94110For SaleMLS ID #426145934, Jeffrey S. Ancker DRE #01166044, Citiland Investment Corp.. SFAR
- $2,195,0003 bd2 ba1.8k sqft1539 Diamond St, San Francisco, CA 94131For SaleMLS ID #426151806, Laura R. Kaufman DRE #01425571, Corcoran Icon Properties. SFAR
- $2,488,0004 bd2 ba1.7k sqft438 Juniper Ct, Sunnyvale, CA 94086For SaleMLS ID #ML82055046, Xiaozhu Kang. MLSListings Inc
- $1,888,0003 bd2 ba1k sqft131 Rockridge Rd, San Carlos, CA 94070For SaleMLS ID #ML82055549, Vandervort Group. MLSListings Inc
- $2,888,0004 bd3 ba2.4k sqft3239 Countryside Dr, San Mateo, CA 94403For SaleMLS ID #ML82056194, Jim Minkey. MLSListings Inc
- $2,880,0003 bd4 ba2.6k sqft608 Anacapa Ln, Foster City, CA 94404For SaleMLS ID #ML82054544, Rick Smith. MLSListings Inc
- $2,350,0004 bd2 ba1.5k sqft926 Iris St, Redwood City, CA 94061For SaleMLS ID #ML82050908, Janie Barman. MLSListings Inc
- $1,788,0003 bd2 ba1.2k sqft2930 Jefferson Ave, Redwood City, CA 94062For SaleMLS ID #ML82057060, Ashley Rose Oropeza. MLSListings Inc
- $1,888,0004 bd4 ba2.4k sqft26 Big Tree Rd, Woodside, CA 94062For SaleMLS ID #ML82056831, Matthew Dapolito. MLSListings Inc
- $1,899,0004 bd2 ba1.3k sqft740 Alameda De Las Pulgas, Redwood City, CA 94061For SaleMLS ID #ML82056192, Avil Soleiman. MLSListings Inc
Local buyer's agents are ready to help
