Skip main navigation
Off market
  • $1,147,400

    1555 Appleby Rd, Inverness, IL 60067

    4beds
    4,124sqft
    SingleFamily
    Built in 1966
    0.97 Acres Lot
    $1,147,400 Zestimate®
    $278/sqft
    $6,442 Estimated rent

    Home value

    $1,147,400

    $1.07M - $1.25M

    $6,442/mo

    Zestimate® history
    Loading
    Loading...

    Owner options

    List your home for rent

    $6,442/mo

    Rent Zestimate®

    Find your next renter with Zillow Rental Manager. Plus, with online applications, you can quickly screen prospective tenants – for free.

    Learn more

    $6,442/mo

    Rent Zestimate®

    Refinance and save

    $6,754/mo

    Est. payment

    Refinancing to a lower rate could help reduce your monthly payments and save thousands over the life of the loan.

    See today's rates

    $6,754/mo

    Est. payment

    Explore your selling options

    Work with a Zillow partner agent

    Leverage their expertise and Zillow's premium Showcase listings to get your home seen by more buyers.

    Get started

    List with your own agent

    Get your home in front of millions of buyers by listing it on Zillow.

    Learn how to do it

    Sell it yourself

    Take full control of how buyers see your home on Zillow by listing For Sale by Owner (FSBO).

    List your home

    What's special

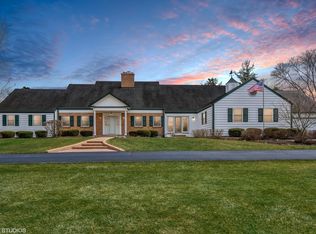
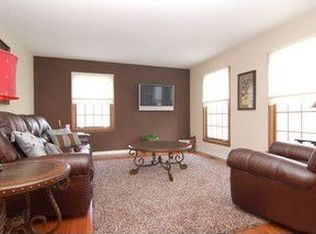
    Home is taking a break over the holidays. Will show with advance notice. Call Denise Curry. This Robert Parker Coffin home in the middle of McIntosh is priced to sell. Homeowners added a fabulous addition that included gas forced air, plumbing and electrical and the outcome is stunning. The heart of the home is the grand chef's kitchen featuring stainless steel appliances, center breakfast island and eating area that is open to a large family room with 14 ft ceilings, floor to ceiling windows including transoms, sliding doors and a fireplace that anchors the room. This is where the love begins. There is a dramatic dining room with fireplace and built-ins to display your family treasures. The formal living room was recently painted and shows off another fireplace and is a more intimate space to entertain. The ever popular home office has the 4th fireplace which creates a warm and inviting place to work. There are bookshelves for organization and a door to the backyard for clients to enter, if needed. The first floor has gleaming wood floors except the fabulous mud room/laundry room which features a tile floor, cabinetry, and lockers for the family. Upstairs there are four large size bedrooms including the primary suite complete with walk in closet and remodeled bathroom. The hall bath serves the guest bedroom and the Jack and Jill bath services 2 youth bedrooms. There is also a study/play room perfect for e-learning which is a sign of the times. Check out the basement rec room, formal work out room, tv room and 1/2 bath. The backyard is stunning with its paver patio surrounded by mature landscaping and there is plenty of room for a pool. Marion Jordan and Fremd High school. This is a classic example where old meets new in only the best of ways!

    This property is off market, which means it's not currently listed for sale or rent on Zillow. This may be different from what's available on other websites or public sources.
    Facts & features

    Interior

    Bedrooms & bathrooms
    • Bedrooms: 4
    • Bathrooms: 5
    • Full bathrooms: 3
    • 1/2 bathrooms: 2
    Heating
    • Forced air, Gas
    Cooling
    • Central
    Appliances
    • Included: Dishwasher, Dryer, Garbage disposal, Microwave, Refrigerator, Washer
    Features
    • Flooring: Tile, Carpet, Hardwood, Laminate
    • Basement: Finished
    • Attic: Pull Down Stair
    • Has fireplace: Yes
    Interior area
    • Total interior livable area: 4,124 sqft

    Property

    Parking
    • Total spaces: 3
    • Parking features: Garage - Attached
    Features
    • Exterior features: Brick
    Lot
    • Size: 0.97 Acres
    Details
    • Parcel number: 0221100030

    Construction

    Type & style
    • Home type: SingleFamily
    Materials
    • Frame
    • Roof: Asphalt
    Condition
    • Year built: 1966

    Utilities & green energy

    • Sewer: Septic-Private

    Community & HOA

    Location
    • Region: Inverness

    Financial & listing details

    • Price per square foot: $278/sqft
    • Tax assessed value: $760,000
    • Annual tax amount: $22,364

    Price history

    DateEventPrice
    6/3/2021Sold$790,000-1.1%$192/sqft
    Source: MRED as distributed by MLS GRID #10997934 Report a problem
    2/22/2021Contingent$799,000$194/sqft
    Source: MRED as distributed by MLS GRID #10997934 Report a problem
    2/22/2021Listed for sale$799,000$194/sqft
    Source: MRED as distributed by MLS GRID #10997934 Report a problem
    12/24/2020Listing removed--
    Source: Baird & Warner via Local MLS Report a problem
    9/4/2020Price change$799,000-0.1%$194/sqft
    Source: Baird & Warner #10931923 Report a problem
    7/16/2020Price change$800,000-5.3%$194/sqft
    Source: Baird & Warner #10931923 Report a problem
    2/5/2020Listed for sale$845,000-5.6%$205/sqft
    Source: Baird & Warner #10593191 Report a problem
    12/6/2019Listing removed$895,000$217/sqft
    Source: Compass #10509141 Report a problem
    9/25/2019Listed for sale$895,000-5.3%$217/sqft
    Source: Compass #10509141 Report a problem
    5/31/2019Listing removed$945,000$229/sqft
    Source: Baird & Warner #10314956 Report a problem
    3/21/2019Listed for sale$945,000+16%$229/sqft
    Source: Baird & Warner #10314956 Report a problem
    6/23/2005Sold$815,000+15.6%$198/sqft
    Source: Public Record Report a problem
    10/25/2004Sold$705,000$171/sqft
    Source: Public Record Report a problem

    Public tax history

    YearProperty taxesTax assessment
    2024$22,364 +5.5%$76,000 +0%
    2023$21,197 +2.8%$75,999
    2022$20,616 +44.1%$75,999 +50.4%
    2021$14,308 +1.5%$50,522
    2020$14,095 +1.5%$50,522 -9.6%
    2019$13,882 -15.7%$55,888 -8.9%
    2018$16,473 -9.3%$61,353 -10.7%
    2017$18,167 +5.6%$68,669
    2016$17,206 +12.6%$68,669 +21.3%
    2015$15,284 +1.5%$56,622
    2014$15,058 +3.1%$56,622
    2013$14,612 -4.1%$56,622 -12.2%
    2012$15,232 +3.3%$64,486
    2011$14,750 +1.5%$64,486
    2010$14,536 -10.4%$64,486 -16.7%
    2009$16,227 +4.8%$77,424 -5%
    2008$15,483 +4.3%$81,499
    2007$14,841 +14.3%$81,499 +22%
    2006$12,980 +2.1%$66,802
    2005$12,713 +20%$66,802
    2004$10,594 +16.8%$66,802 +37.3%
    2003$9,068 +2.8%$48,669
    2002$8,823 +4.6%$48,669
    2001$8,435 +1.7%$48,669 +8.6%
    2000$8,296 +1.8%$44,820
    1999$8,152 $44,820
    Find assessor info on the county website

    Neighborhood: 60067

    Nearby schools

    GreatSchools rating
    Schools provided by the listing agent
    • Elementary: Marion Jordan Elementary School
    • Middle: Walter R Sundling Junior High Sc
    • High: Wm Fremd High School

    Source: The MLS. This data may not be complete. We recommend contacting the local school district to confirm school assignments for this home.

    Get a cash offer in 3 minutes
    Find out how much your home could sell for in as little as 3 minutes with a no-obligation cash offer.
    Estimated market value
    $1,147,400
    Get a cash offer in 3 minutes
    Find out how much your home could sell for in as little as 3 minutes with a no-obligation cash offer.
    Estimated market value
    $1,147,400