Home being sold ''AS_IS''.
Any and all information has been taken from the current owner and CRS. Information is deemed reliable but not guaranteed. Buyer and buyers agent to verify all information.
MAIN LEVEL:
Ranch style home, Brick. 3 bedrooms, 1bath Livingroom, eat in kitchen.
BASEMENT LEVEL:
Family room, laundry room & storage room & Sun room
For sale
Price cut: $4.9K (9/11)
$255,000
1555 Greene Rd, Morristown, TN 37814
3beds
1,232sqft
Single Family Residence, Residential
Built in 1967
1.32 Acres Lot
$249,100 Zestimate®
$207/sqft
$-- HOA
What's special
Ranch style homeStorage roomFamily roomLaundry roomSun room
- 42 days
- 184
- 10
Zillow last checked:
Listing updated:
Listed by:
Fran Prickett,
Century 21 Masengill-McCrary 423-586-6653
Source: Lakeway Area AOR,MLS#: 712484
Facts & features
Interior
Bedrooms & bathrooms
- Bedrooms: 3
- Bathrooms: 1
- Full bathrooms: 1
- Main level bedrooms: 3
Bedroom 1
- Level: Main
Bedroom 2
- Level: Main
Bedroom 3
- Level: Main
Bathroom 1
- Level: Main
Family room
- Level: Basement
Kitchen
- Level: Main
Laundry
- Level: Basement
Living room
- Level: Main
Sunroom
- Level: Lower
Utility room
- Level: Basement
Heating
- Central, Electric
Cooling
- Central Air, Electric
Appliances
- Included: Dishwasher, Electric Cooktop, Electric Oven, Refrigerator
- Laundry: Electric Dryer Hookup, Lower Level, Washer Hookup
Features
- Eat-in Kitchen, Ceiling Fan(s)
- Windows: Vinyl Clad Frames
- Basement: Block,Partially Finished
- Has fireplace: No
Interior area
- Total structure area: 2,752
- Total interior livable area: 1,232 sqft
- Finished area above ground: 1,232
- Finished area below ground: 940
Property
Parking
- Parking features: Asphalt
Features
- Has private pool: Yes
- Pool features: Above Ground
Lot
- Size: 1.32 Acres
- Dimensions: 314/189/295/222
- Features: Rolling Slope
Details
- Parcel number: 018P B 01900 000
- Special conditions: Standard
Construction
Type & style
- Home type: SingleFamily
- Property subtype: Single Family Residence, Residential
- Attached to another structure: Yes
Materials
- Brick
- Foundation: Block
Condition
- New construction: No
- Year built: 1967
- Major remodel year: 2000
Utilities & green energy
- Electric: 220 Volts in Laundry
- Sewer: Septic Tank
- Water: Public
- Utilities for property: Cable Available, Electricity Available, Electricity Connected, Natural Gas Not Available, Sewer Not Available, Water Available
Community & HOA
HOA
- Has HOA: No
- Amenities included: Laundry
Location
- Region: Morristown
Financial & listing details
- Price per square foot: $207/sqft
- Tax assessed value: $272,900
- Annual tax amount: $1,002
- Date on market: 9/11/2026
- Electric utility on property: Yes
- Road surface type: Paved
Estimated market value
$249,100
$237,000 - $262,000
$1,504/mo
Price history
| Date | Event | Price |
|---|---|---|
| 9/11/2026 | Price change | $255,000-1.9%$207/sqft |
Source:  Lakeway Area AOR #712484 Report a problem Lakeway Area AOR #712484 Report a problem | ||
| 8/11/2026 | Pending sale | $259,900$211/sqft |
Source: Lakeway Area AOR #712484 Report a problem | ||
| 8/5/2026 | Listed for sale | $259,900+344.3%$211/sqft |
Source: Lakeway Area AOR #712484 Report a problem | ||
| 6/2/1995 | Sold | $58,500$47/sqft |
Source: Public Record Report a problem | ||
Public tax history
| Year | Property taxes | Tax assessment |
|---|---|---|
| 2025 | $1,003 +48.9% | $68,225 +99.5% |
| 2024 | $674 | $34,200 |
| 2023 | $674 | $34,200 |
| 2022 | $674 | $34,200 |
| 2021 | $674 | $34,200 |
| 2020 | $674 +4.7% | $34,200 +13.2% |
| 2019 | $644 | $30,225 |
| 2018 | $644 0% | $30,225 |
| 2017 | $644 | $30,225 |
| 2016 | $644 +15.2% | $30,225 |
| 2015 | $559 | $30,225 |
| 2014 | -- | $30,225 -10.5% |
| 2013 | -- | $33,775 |
| 2011 | $625 | $33,775 |
| 2010 | $625 | $33,775 |
| 2009 | -- | $33,775 +16.3% |
| 2008 | $639 | $29,050 |
| 2007 | $639 +4.8% | $29,050 |
| 2006 | $610 | $29,050 |
| 2005 | $610 -11% | $29,050 |
| 2004 | $686 +44.9% | $29,050 +44.9% |
| 2003 | $473 | $20,050 +0% |
| 2001 | -- | $20,045 -75% |
| 2000 | -- | $80,180 |
Find assessor info on the county website
Monthly payment
Est. payment
Payment breakdown
Explore the cost of this home by adjusting the details. Changes won't be saved.Climate risks
Neighborhood: 37814
Nearby schools
Schools provided by the listing agent
- Elementary: Russellville Elementary
- Middle: East Ridge
- High: East
Source: Lakeway Area AOR. This data may not be complete. We recommend contacting the local school district to confirm school assignments for this home.
Similar homes
- $--3 bd2 ba1.6k sqft3498 Old Kentucky Rd, Morristown, TN 37814Auction
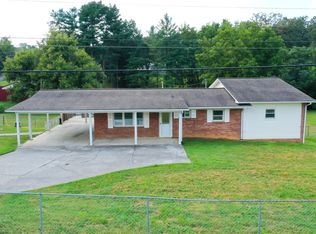
 MLS ID #712837, Ritchie S. Broyles, Broyles Real Estate & Auction. Lakeway Area AOR
 - $239,9993 bd2 ba1.2k sqft2200 Spout Springs Rd, Morristown, TN 37814For Sale
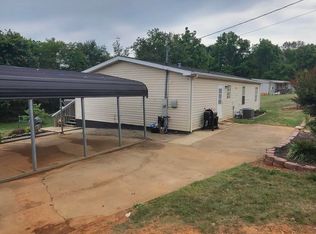 MLS ID #711597, Alohnia Burchett, RE/MAX Real Estate Ten Midtown. Lakeway Area AOR
 - $296,0003 bd2 ba1.5k sqft1698 Elgin Dr, Morristown, TN 37814For Sale
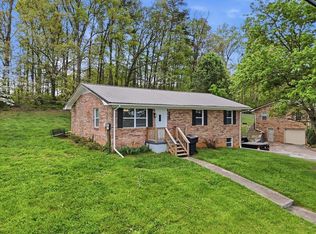 MLS ID #711013, Chad F. Long, The Home Team Real Estate Company. Lakeway Area AOR
 - $279,0003 bd2 ba1.1k sqft2215 Morningside Dr, Morristown, TN 37814Active
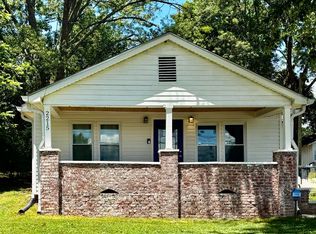
 MLS ID #1346523, Sandy Galyon, TN Real Estate & Auction, LLC. East Tennessee Realtors
 - $200,0003 bd1 ba960 sqft3839 Reeds Chapel Rd, Morristown, TN 37814For SaleMLS ID #711449, Karen Breeding, RE/MAX Real Estate Ten Midtown. Lakeway Area AOR
- $259,9004 bd2 ba1.7k sqft688 Rocky Summit Rd, Bean Station, TN 37708For SaleMLS ID #712951, Lisa McBride, Clinch Mountain Realty & Auction. Lakeway Area AOR
- $207,0003 bd1 ba924 sqft1779 Sherwood Dr, Morristown, TN 37814For SaleMLS ID #710965, Hix Masengill, Century 21 Masengill-McCrary. Lakeway Area AOR
- $265,0003 bd2 ba1.3k sqft1675 Carroll Rd, Morristown, TN 37813For SaleMLS ID #710362, Teresa Holt, Crye-Leike Lakeway Real Estate. Lakeway Area AOR
- $280,0003 bd2 ba1.1k sqft3888 Chapman St, Morristown, TN 37813For SaleMLS ID #712843, Kevin Mullins, Family Tree Realty. Lakeway Area AOR
- $312,5004 bd2 ba1.3k sqft1147 N Henry St, Morristown, TN 37814For SaleMLS ID #711845, Rachia Sanders, Tennessee Life Real Estate Professionals. Lakeway Area AOR
- $305,0003 bd2 ba1.2k sqft1430 Madison St, Morristown, TN 37814For Sale
 MLS ID #3312275, Felix Ordaz. RealTracs MLS as distributed by MLS GRID
 - $244,9004 bd2 ba1.5k sqft2132 Pryors Passing, Morristown, TN 37813ActiveMLS ID #1345695, Missy Sanders, Stephenson Realty & Auction. East Tennessee Realtors
- $219,9003 bd1 ba870 sqft1510 Tyler Cir, Morristown, TN 37814For SaleMLS ID #710127, Hix Masengill, Century 21 Masengill-McCrary. Lakeway Area AOR
- $249,9003 bd2 ba956 sqft731 Lennie Ave, Morristown, TN 37813For SaleMLS ID #709360, Hix Masengill, Century 21 Masengill-McCrary. Lakeway Area AOR
- $275,0003 bd2 ba1.5k sqft1985 Old Liberty Hill Rd, Morristown, TN 37814New ConstructionMLS ID #712092, Julie Meade, Southern Charm Homes. Lakeway Area AOR
- $254,9003 bd2 ba1.5k sqft2112 Brights Pike, Morristown, TN 37814New ConstructionMLS ID #711949, Debbie Robbins, Weichert, REALTORS - Tiger Real Estate. Lakeway Area AOR
- $249,0003 bd2 ba1.3k sqft223 Jasmine Dr, Newport, TN 37821For SaleMLS ID #712643, Brian Keller, Brian Keller Realty. Lakeway Area AOR
- $184,9003 bd1 ba1k sqft2290 Herron Dr, Morristown, TN 37813For SaleMLS ID #712016, Tony Thomas, Weichert, REALTORS - Tiger Real Estate. Lakeway Area AOR
- $299,9003 bd2 ba1.5k sqft3887 Chapman St, Morristown, TN 37813For SaleMLS ID #712710, Kevin Mullins, Family Tree Realty. Lakeway Area AOR
