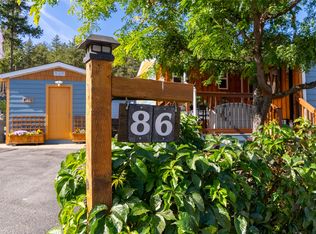
Low-Maintenance Living in Aberdeen! Welcome to #117-1555 Howe Road, a beautifully maintained 2 bedroom, 1 bathroom home offering 924 sq.ft. in popular Aberdeen Glen Village. Set on a freehold bare land strata lot, this is a fantastic alternative to condo living with your own private outdoor space, parking and low monthly strata fees of $141.39. Step inside to an inviting, open layout where vaulted ceilings add to the bright, spacious feel. The kitchen features a plenty of counter space, fridge, stove, DW and new OTR microwave, while the generous primary bedroom, versatile second bedroom/den, 4-piece bath and newer washer/dryer make everyday living easy. Stay comfortable year-round with a heat pump, central A/C and natural gas forced-air heating, with the furnace serviced Sept 2026. Outside, enjoy the deck, fenced yard, low-maintenance xeroscaped front landscaping with lavender, container gardening space and 2 storage sheds. A double driveway provides plenty of parking, with RV parking/storage available within the development. Roof and HWT were updated in 2017. Pet-friendly Aberdeen Glen Village also offers a playground and convenient access to shopping, city amenities, university and nearby hiking and walking trails. Whether you’re downsizing, buying your first home or simply looking for affordable, low-maintenance Kamloops living, #117 checks a lot of boxes.
For sale
C$404,000
1555 Howe Rd #117, Kamloops, BC V1S 1V1
2beds
924sqft
Manufactured Home, Single Family Residence
Built in 1999
3,920 Square Feet Lot
$-- Zestimate®
C$437/sqft
C$141/mo HOA
What's special
Private outdoor spaceInviting open layoutVaulted ceilingsBright spacious feelGenerous primary bedroomFenced yardContainer gardening space
- 1 day
- 1
- 0
Zillow last checked:
Listing updated:
Listed by:
Delia Jones,
eXp Realty (Kamloops)
Source: Association of Interior REALTORS,MLS®#: 10400859Originating MLS®#: Association of Interior REALTORS
Facts & features
Interior
Bedrooms & bathrooms
- Bedrooms: 2
- Bathrooms: 1
- Full bathrooms: 1
Primary bedroom
- Level: Main
- Dimensions: 15.58x9.83
Bedroom
- Level: Main
- Dimensions: 9.42x6.92
Dining room
- Level: Main
- Dimensions: 10.75x5.33
Kitchen
- Level: Main
- Dimensions: 15.75x7.25
Laundry
- Level: Main
- Dimensions: 7.75x5.33
Living room
- Level: Main
- Dimensions: 15.83x12.58
Heating
- Forced Air, Heat Pump, Natural Gas
Cooling
- Central Air
Appliances
- Included: Washer/Dryer Stacked, Dishwasher, Electric Range, Refrigerator, Range Hood
- Laundry: In Unit, Stacked
Features
- Vaulted Ceiling(s)
- Flooring: Linoleum, Partially Carpeted, Vinyl
- Has basement: No
- Has fireplace: No
Interior area
- Total interior livable area: 924 sqft
- Finished area above ground: 924
- Finished area below ground: 0
Video & virtual tour
Property
Parking
- Total spaces: 2
- Parking features: On Site, Open, RV Access/Parking
- Uncovered spaces: 2
- Details: Strata Parking Type:Part of Strata/Assoc Lot
Features
- Levels: One
- Stories: 1
- Patio & porch: Deck, Balcony
- Exterior features: Balcony, Garden, Private Yard, Storage
- Pool features: None
- Fencing: Fenced
- Has view: Yes
- View description: Mountain(s)
- Park: ABERDEEN GLEN VILLAGE MHP
Lot
- Size: 3,920 Square Feet
- Features: Central Business District, Cul-De-Sac, Dead End, Easy Access, Landscaped, Level, Near Park, Near Public Transit, Paved
Details
- Additional structures: Shed(s)
- Parcel number: 023989742
- On leased land: Yes
- Lease amount: $141
- Zoning: MHP
- Special conditions: Standard
Construction
Type & style
- Home type: MobileManufactured
- Property subtype: Manufactured Home, Single Family Residence
Materials
- Manufactured, Vinyl Siding
- Foundation: Block
- Roof: Asphalt,Shingle
Condition
- New construction: No
- Year built: 1999
Utilities & green energy
- Sewer: Public Sewer
- Water: Public
Community & HOA
Community
- Features: Park, Recreation Area, Shopping
HOA
- Has HOA: No
- Amenities included: Playground, RV/Boat Storage, RV Parking, Snow Removal, Trash, Water
- Services included: Snow Removal
- HOA fee: C$141 monthly
Location
- Region: Kamloops
Financial & listing details
- Price per square foot: C$437/sqft
- Annual tax amount: C$2,549
- Date on market: 9/16/2026
- Listing terms: Cash
- Ownership: Freehold,Bare Land Strata
- Body type: Single Wide
Price history
Price history is unavailable.
Public tax history
Tax history is unavailable.
Climate risks
Neighborhood: Aberdeen
Nearby schools
GreatSchools rating
No schools nearby
We couldn't find any schools near this home.


Similar homes
- C$423,8004 bd2 ba1.3k sqft643 McBeth Pl #116, Kamloops, BC V2C 5V9For Sale
 MLS ID #10400780, Phil Dabner. Association of Interior REALTORS
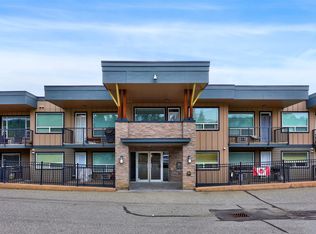
 - C$414,9001 bd2 ba830 sqft1200 Harrison Pl #204, Kamloops, BC V1S 1M1For Sale
 MLS ID #10400090, Richard Burnett. Association of Interior REALTORS
 - C$359,9002 bd1 ba864 sqft1185 Hugh Allan Dr #102, Kamloops, BC V1S 1T3For SaleMLS ID #10400333, Tristan Klausat. Association of Interior REALTORS
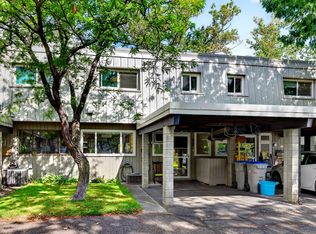
- C$399,9003 bd2 ba1.2k sqft249 Kitchener Cres #22, Kamloops, BC V2B 1B9For Sale
 MLS ID #10400820, Helen Ralph. Association of Interior REALTORS
