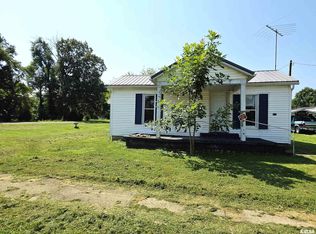
Welcome to 1555 Reed St! This home is large and comes with many possibilities! Two large bedrooms each with their own full bathrooms, a cute and cozy living room and a large kitchen with plenty of storage. An enclosed back porch that leads to the backyard. There is a covered patio area that has a connected one car carport. Also, your tool shed and 2 car carport with a covered party patio will come in handy. The large backyard will give you a vision for adding living space to the home or adding plenty of outdoor possibilities. You will be close to schools, a park and hospital too! Make an appointment to see this home today today!
For sale
Price cut: $10K (9/5)
$60,000
1555 Reed St, Eldorado, IL 62930
2beds
784sqft
Single Family Residence, Residential
Built in 1940
0.32 Acres Lot
$-- Zestimate®
$77/sqft
$-- HOA
What's special
Tool shedLarge backyardCovered patio areaOne car carport
- 49 days
- 172
- 11
Zillow last checked:
Listing updated:
Listed by:
Barbara Fritts Mobile:618-518-7788,
HOUSE 2 HOME REALTY
Source: RMLS Alliance as distributed by MLS GRID,MLS#: PA1269028 Originating MLS: Peoria Area Association of Realtors
Originating MLS: Peoria Area Association of Realtors
Facts & features
Interior
Bedrooms & bathrooms
- Bedrooms: 2
- Bathrooms: 2
- Full bathrooms: 2
Bedroom 1
- Level: Main
- Dimensions: 12ft 1in x 15ft 11in
Bedroom 2
- Level: Main
- Dimensions: 15ft 5in x 6ft 2in
Kitchen
- Level: Main
- Dimensions: 13ft 1in x 13ft 1in
Living room
- Level: Main
- Dimensions: 13ft 2in x 13ft 2in
Main level
- Area: 784
Heating
- Forced Air
Cooling
- Central Air
Appliances
- Included: Dryer, Range Hood, Range, Refrigerator, Washer
Features
- Basement: Crawl Space
Interior area
- Total structure area: 784
- Total interior livable area: 784 sqft
Property
Parking
- Parking features: Carport, Detached, Garage
- Has carport: Yes
Features
- Patio & porch: Patio, Porch
Lot
- Size: 0.32 Acres
- Dimensions: 115 x 120
- Features: Corner Lot, Level
Details
- Additional structures: Outbuilding
- Parcel number: 04228104
Construction
Type & style
- Home type: SingleFamily
- Architectural style: Ranch
- Property subtype: Single Family Residence, Residential
Materials
- Frame, Aluminum Siding, Vinyl Siding, Wood Siding
- Foundation: Block
- Roof: Shingle
Condition
- New construction: No
- Year built: 1940
Utilities & green energy
- Sewer: Public Sewer
- Water: Public
Community & HOA
Community
- Subdivision: None
Location
- Region: Eldorado
Financial & listing details
- Price per square foot: $77/sqft
- Tax assessed value: $13,764
- Annual tax amount: $1
- Date on market: 8/6/2026
- Cumulative days on market: 50 days
- Road surface type: Paved
Estimated market value
Not available
Estimated sales range
Not available
$1,227/mo
Price history
| Date | Event | Price |
|---|---|---|
| 9/5/2026 | Price change | $60,000-14.3%$77/sqft |
Source:  RMLS Alliance as distributed by MLS GRID #PA1269028 Report a problem RMLS Alliance as distributed by MLS GRID #PA1269028 Report a problem | ||
| 8/6/2026 | Listed for sale | $70,000+16.7%$89/sqft |
Source: RMLS Alliance as distributed by MLS GRID #PA1269028 Report a problem | ||
| 8/1/2025 | Listing removed | $60,000$77/sqft |
Source: RMLS Alliance as distributed by MLS GRID #EB456656 Report a problem | ||
| 2/5/2025 | Listed for sale | $60,000+934.5%$77/sqft |
Source: RMLS Alliance as distributed by MLS GRID #EB456656 Report a problem | ||
| 1/16/2019 | Sold | $5,800-51.7%$7/sqft |
Source: Public Record Report a problem | ||
| 5/24/2018 | Listed for sale | $12,000$15/sqft |
Source: All In One Real Estate Company #420668 Report a problem | ||
Public tax history
| Year | Property taxes | Tax assessment |
|---|---|---|
| 2024 | $1 | $4,588 +2.1% |
| 2023 | $1 | $4,494 +10.9% |
| 2022 | $1 | $4,051 +9% |
| 2021 | $1 -99.7% | $3,718 |
| 2020 | $302 +30066% | $3,718 -9.4% |
| 2019 | $1 -99.7% | $4,102 |
| 2017 | $397 -41.7% | $4,102 -43.6% |
| 2016 | $682 | $7,270 |
| 2015 | $682 | $7,270 +4.5% |
| 2014 | $682 | $6,960 |
| 2013 | $682 | $6,960 |
| 2012 | $682 | $6,960 -0.5% |
| 2011 | -- | $6,995 +0.2% |
| 2010 | $660 | $6,980 |
Find assessor info on the county website
Monthly payment
Est. payment
Payment breakdown
Explore the cost of this home by adjusting the details. Changes won't be saved.Climate risks
Neighborhood: 62930
Nearby schools
Schools provided by the listing agent
- Elementary: Eldorado
- Middle: Eldorado
- High: Eldorado
Source: RMLS Alliance as distributed by MLS GRID. This data may not be complete. We recommend contacting the local school district to confirm school assignments for this home.
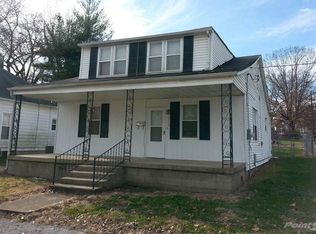
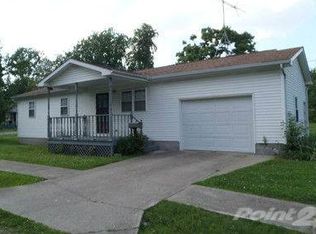
Similar homes
- $40,0003 bd1 ba818 sqft2313 Glenwood Ave, Eldorado, IL 62930Active
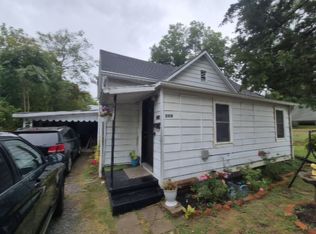 MLS ID #12692467, Cindy Bergman, ALL IN ONE REAL ESTATE CO. MRED as distributed by MLS GRID
 - $59,9002 bd1 ba900 sqft967 N Bunker St, Equality, IL 62934Active
 MLS ID #12633204, Patti Anderton, ALL IN ONE REAL ESTATE CO. MRED as distributed by MLS GRID
 - $80,0003 bd1 ba1k sqft802 Dillard St, Eldorado, IL 62930Active
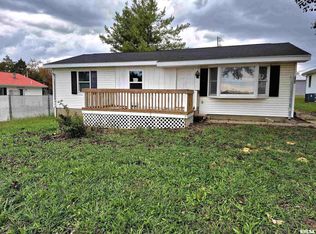 MLS ID #EB459992, Cindy Bergman, ALL IN ONE REAL ESTATE CO. MRED as distributed by MLS GRID
 - $44,0002 bd1 ba612 sqft705 W Raymond St, Harrisburg, IL 62946For Sale
 MLS ID #PA1268997, Alysa Bunting, Indigo Realty LLC. RMLS Alliance as distributed by MLS GRID
 - $45,0002 bd1 ba644 sqft620 Largent St, Harrisburg, IL 62946For SaleMLS ID #PA1266249, Barbara Fritts, HOUSE 2 HOME REALTY. RMLS Alliance as distributed by MLS GRID
- $49,9003 bd2 ba1k sqft518 Fife St, Carrier Mills, IL 62917For SaleMLS ID #PA1268280, Sabrina Harmon, REALTY 618 LLC. RMLS Alliance as distributed by MLS GRID
