Modern Estate on 10+ Acres | Springville, IN Experience the perfect blend of modern architecture, privacy, and exceptional amenities in this striking contemporary estate built in 2013 and set on 10+ beautiful acres. Offering approximately 5,100 sq. ft. of refined living space, this distinctive multi-level home features a dramatic flat-roof design, expansive windows, clean architectural lines, and a beautiful combination of Indiana limestone and stucco. The thoughtfully designed interior includes two spacious primary suites with full baths, a cozy sitting room, and a mid-level office. The open-concept kitchen, dining, and living areas are ideal for everyday living and entertaining, featuring abundant walnut cabinetry, a full-service pantry, built-in Thermador automatic coffee system, and a striking linear limestone gas fireplace. The upper-level primary suite offers a private balcony overlooking the 16' x 40' in ground pool with diving board. Designed for an active lifestyle, the home also includes a dedicated 380 sq. ft. fitness room. A separate 14' x 24' music room with acoustically treated walls provides an exceptional space for practicing, recording, listening, or enjoying music. Additional amenities include a 28' x 28' attached garage and an impressive 52' x 34' gas-heated detached garage with a 4-post car lift-ideal for car enthusiasts, hobbies, a workshop, or additional storage. A fully automatic whole-house generator powers the entire property, including air conditioning. A rare combination of architectural style, acreage, privacy, recreation, and modern convenience-this remarkable Springville estate offers a truly exceptional lifestyle home.
Active
$2,250,000
1555 Sieboldt Quarry Rd, Springville, IN 47462
3beds
5,202sqft
Residential, Single Family Residence
Built in 2013
10.29 Acres Lot
$2,126,700 Zestimate®
$433/sqft
$-- HOA
What's special
- 48 days
- 723
- 35
Zillow last checked:
Listing updated:
Listed by:
Sarah Hamilton shamilton@callcarpenter.com,
Carpenter, REALTORS®
Source: MIBOR as distributed by MLS GRID,MLS#: 22123859
Facts & features
Interior
Bedrooms & bathrooms
- Bedrooms: 3
- Bathrooms: 4
- Full bathrooms: 3
- 1/2 bathrooms: 1
- Main level bathrooms: 2
- Main level bedrooms: 1
Primary bedroom
- Level: Main
- Area: 252 Square Feet
- Dimensions: 14x18
Bedroom 2
- Level: Upper
- Area: 208 Square Feet
- Dimensions: 13x16
Bedroom 3
- Level: Basement
- Area: 120 Square Feet
- Dimensions: 10x12
Bonus room
- Level: Basement
- Area: 308 Square Feet
- Dimensions: 14x22 Music room
Dining room
- Level: Main
- Area: 220 Square Feet
- Dimensions: 11x20
Exercise room
- Level: Basement
- Area: 400 Square Feet
- Dimensions: 20x20
Great room
- Level: Main
- Area: 552 Square Feet
- Dimensions: 23x24
Kitchen
- Level: Main
- Area: 396 Square Feet
- Dimensions: 22x18
Laundry
- Level: Main
- Area: 42 Square Feet
- Dimensions: 7x6
Office
- Level: Upper
- Area: 176 Square Feet
- Dimensions: 11x16
Heating
- Forced Air, Natural Gas
Cooling
- Central Air
Appliances
- Included: Gas Cooktop, Dishwasher, Dryer, Disposal, Gas Water Heater, Exhaust Fan, Microwave, Oven, Refrigerator, Warming Drawer, Washer, Water Softener Owned, Double Oven, Range Hood
- Laundry: Main Level, Laundry Room
Features
- Breakfast Bar, Kitchen Island, Walk-In Closet(s)
- Windows: Wood Work Stained
- Basement: Daylight,Finished,Finished Ceiling,Finished Walls,Storage Space
- Number of fireplaces: 1
- Fireplace features: Gas Starter, Great Room, Masonry, Living Room
Interior area
- Total structure area: 5,202
- Total interior livable area: 5,202 sqft
- Finished area below ground: 2,557
Property
Parking
- Total spaces: 4
- Parking features: Attached, Concrete, Gravel, Heated Garage, Garage Faces Side
- Attached garage spaces: 4
- Details: Garage Parking Other(Garage Door Opener, Keyless Entry, Service Door)
Features
- Levels: Three Or More
- Patio & porch: Covered, Patio
- Exterior features: Lighting, RV Hookup, Balcony
- Pool features: Diving Board, Heated, In Ground, Pool Cover, Pool Sweep, Outdoor Pool
- Has spa: Yes
- Spa features: Above Ground, Heated
- Has view: Yes
- View description: Trees/Woods
Lot
- Size: 10.29 Acres
- Features: Not In Subdivision, Mature Trees, Trees-Small (Under 20 Ft)
Details
- Parcel number: 470412100012004007
- Horse amenities: None
Construction
Type & style
- Home type: SingleFamily
- Architectural style: Other
- Property subtype: Residential, Single Family Residence
Materials
- Stone, Stucco
- Foundation: Block
Condition
- Updated/Remodeled
- New construction: No
- Year built: 2013
Utilities & green energy
- Electric: 200+ Amp Service
- Sewer: Septic Tank
- Water: Public
- Utilities for property: Electricity Connected, Water Connected
Community & HOA
Community
- Security: Carbon Monoxide Detector(s), Closed Circuit Camera(s), Secured Garage/Parking, Security System, Security System Owned, Smoke Detector(s)
- Subdivision: No Subdivision
HOA
- Has HOA: No
Location
- Region: Springville
Financial & listing details
- Price per square foot: $433/sqft
- Tax assessed value: $685,900
- Annual tax amount: $5,236
- Date on market: 9/4/2026
- Cumulative days on market: 42 days
- Electric utility on property: Yes
Estimated market value
$2,126,700
$2.02M - $2.23M
$3,426/mo
Price history
| Date | Event | Price |
|---|---|---|
| 10/19/2026 | Listed for sale | $2,250,000 |
Source:  IRMLS #202636632 Report a problem IRMLS #202636632 Report a problem | ||
| 10/13/2026 | Pending sale | $2,250,000 |
Source: IRMLS #202636632 Report a problem | ||
| 9/4/2026 | Listed for sale | $2,250,000$433/sqft |
Source:  MIBOR as distributed by MLS GRID #22123859 Report a problem MIBOR as distributed by MLS GRID #22123859 Report a problem | ||
Public tax history
| Year | Property taxes | Tax assessment |
|---|---|---|
| 2025 | $5,366 +19.9% | $685,900 +7.1% |
| 2024 | $4,477 -2.5% | $640,200 +23.8% |
| 2023 | $4,593 +10.2% | $517,300 +6.2% |
| 2022 | $4,170 +3.4% | $487,100 +13.4% |
| 2021 | $4,032 -0.7% | $429,400 +4.1% |
| 2020 | $4,060 +32% | $412,300 +31.3% |
| 2019 | $3,075 +3.8% | $313,900 +3% |
| 2018 | $2,962 +1.1% | $304,900 +3% |
| 2017 | $2,929 | $295,900 -0.2% |
| 2016 | $2,929 +2.4% | $296,400 +2.2% |
| 2014 | $2,860 | $289,900 |
Find assessor info on the county website
Monthly payment
Est. payment
Payment breakdown
Explore the cost of this home by adjusting the details. Changes won't be saved.Climate risks
Neighborhood: 47462
Nearby schools
Schools provided by the listing agent
- Elementary: Needmore Elementary School
- High: Bedford-North Lawrence High School
Source: MIBOR as distributed by MLS GRID. This data may not be complete. We recommend contacting the local school district to confirm school assignments for this home.
- $380,7003 bd2 ba1.8k sqft1681 Sieboldt Quarry Rd, Springville, IN 47462Off Market
- $329,0003 bd2 ba1.5k sqft164 Maple Run Estates Dr, Springville, IN 47462Off Market
- $369,5003 bd3 ba2.1k sqft208 Maple Run Estates Dr, Springville, IN 47462Off Market
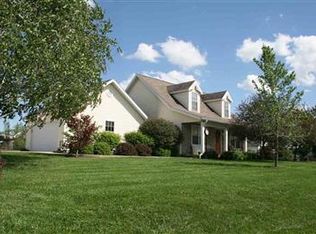
- $379,9003 bd2 ba1.5k sqft192 Maple Run Estates Dr, Springville, IN 47462Sold

Similar homes
- $2,750,0006 bd6 ba7.2k sqft2753 E Pedigo Bay Dr, Bloomington, IN 47401For Sale
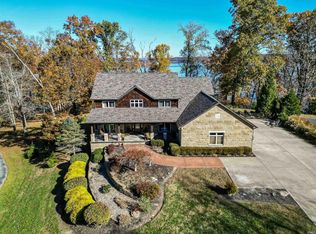 MLS ID #202643522, Brian Thompson, FC Tucker/Bloomington REALTORS. IRMLS
 - $1,390,0004 bd3 ba2.7k sqft8739 S Old State Road 37, Bloomington, IN 47403For Sale
 MLS ID #202616865, Jeff Franklin, FC Tucker/Bloomington REALTORS. IRMLS
 - $1,200,0004 bd6 ba5.8k sqft3661 N Lauren Ln, Bloomington, IN 47404For Sale
 MLS ID #202639376, Andy Walker, RE/MAX Acclaimed Properties. IRMLS
 - $1,190,0005 bd5 ba5.4k sqft5820 S Handy Rd, Bloomington, IN 47401For Sale
 MLS ID #202631753, Jeff Franklin, FC Tucker/Bloomington REALTORS. IRMLS
