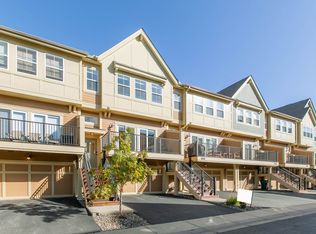
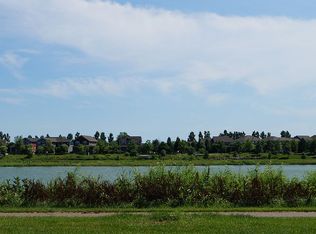
Come on over and see 15550 Eagle Ridge Road for yourself! This end-unit Cobblestone Lake townhome has 2 bedrooms, 3 bathrooms, 1,651 finished square feet, and it feels comfortable and easy the moment you walk in. Being an end unit means a little extra privacy, and your guests will love the plentiful guest parking close by. Inside, you'll find an open, welcoming main level with a fireplace in the living room-a perfect spot to curl up on a chilly night or to gather with friends. The kitchen has stainless steel appliances, a breakfast bar, and maple cabinets and there is room for everyone to hang out while dinner comes together. Upstairs, the primary suite gives you a walk-in closet and its own bathroom with a separate shower, jetted bathtub and dual sinks. It's a great place to unwind at the end of the day. The second bedroom is just as handy, whether it's for guests, a home office, or hobbies. The big updates are already done for you: all of the flooring has been upgraded, there's fresh paint in much of the home, and you'll find a newer washer and air conditioning unit. Outside, a new roof was put on in the last few years. You can just move in and relax! The attached 2-car garage gives you room for parking and extra storage, too. Step out the door and you're surrounded by green space, with city parkland next door and walking to restaurants and stores, and the HOA takes care of the big exterior jobs, so you spend your weekends having fun. Speaking of fun, the community pool was just enlarged, which makes it a great spot to meet the neighbors or bring the whole family. Honestly, this home is best experienced in person so schedule a visit and come take a look, wander the neighborhood, and picture yourself living here!
Active
$289,900
15550 Eagle Ridge Rd Unit 1301, Saint Paul, MN 55124
2beds
1,651sqft
(TH) Side x Side
Built in 2005
-- sqft lot
$-- Zestimate®
$176/sqft
$629/mo HOA
What's special
- 1 day
- 215
- 15
Zillow last checked:
Listing updated:
Listed by:
Michael K Gardner 612-483-8849,
RE/MAX Results,
Barbara B Gardner 612-701-6333
Source: NorthstarMLS as distributed by MLS GRID,MLS#: 7172911
Facts & features
Interior
Bedrooms & bathrooms
- Bedrooms: 2
- Bathrooms: 3
- Full bathrooms: 2
- 1/2 bathrooms: 1
Bedroom
- Level: Upper
- Area: 165 Square Feet
- Dimensions: 15x11
Bedroom 2
- Level: Upper
- Area: 132 Square Feet
- Dimensions: 12x11
Deck
- Level: Main
- Area: 126 Square Feet
- Dimensions: 21x6
Dining room
- Level: Main
- Area: 96 Square Feet
- Dimensions: 12x8
Kitchen
- Level: Main
- Area: 132 Square Feet
- Dimensions: 12x11
Living room
- Level: Main
- Area: 322 Square Feet
- Dimensions: 23x14
Heating
- Forced Air
Cooling
- Central Air
Appliances
- Included: Dishwasher, Disposal, Dryer, Exhaust Fan, Gas Water Heater, Microwave, Range, Refrigerator, Washer
- Laundry: Lower Level, Laundry Room
Features
- Basement: None
- Number of fireplaces: 1
- Fireplace features: Gas, Living Room
Interior area
- Total structure area: 1,651
- Total interior livable area: 1,651 sqft
- Finished area above ground: 1,651
- Finished area below ground: 0
Property
Parking
- Total spaces: 2
- Parking features: Attached, Asphalt, Garage Door Opener, Guest, Insulated Garage, Tuckunder Garage
- Attached garage spaces: 2
- Has uncovered spaces: Yes
Accessibility
- Accessibility features: None
Features
- Levels: More Than 2 Stories
- Patio & porch: Deck
Lot
- Features: Corner Lot, Tree Coverage - Light
Details
- Foundation area: 776
- Parcel number: 011805221301
- Zoning description: Residential-Single Family
Construction
Type & style
- Home type: Townhouse
- Property subtype: (TH) Side x Side
- Attached to another structure: Yes
Materials
- Roof: Age 8 Years or Less
Condition
- New construction: No
- Year built: 2005
Utilities & green energy
- Electric: Circuit Breakers, 100 Amp Service, Power Company: Dakota Electric Association
- Gas: Natural Gas
- Sewer: City Sewer/Connected
- Water: City Water/Connected
Community & HOA
Community
- Subdivision: Cobblestone Lake 3rd Add
HOA
- Has HOA: Yes
- Services included: Maintenance Structure, Hazard Insurance, Lawn Care, Maintenance Grounds, Professional Mgmt, Sanitation, Sewer, Shared Amenities, Snow Removal, Water
- HOA fee: $629 monthly
- HOA name: Associa
- HOA phone: 763-225-6400
Location
- Region: Saint Paul
Financial & listing details
- Price per square foot: $176/sqft
- Annual tax amount: $3,488
- Date on market: 11/14/2026
Estimated market value
Not available
Estimated sales range
Not available
Not available
Price history
| Date | Event | Price |
|---|---|---|
| 11/14/2026 | Listed for sale | $289,900+11.7%$176/sqft |
Source:  NorthstarMLS as distributed by MLS GRID #7172911 Report a problem | ||
| 4/24/2020 | Sold | $259,650+18%$157/sqft |
Source: NorthstarMLS as distributed by MLS GRID #5505679 Report a problem | ||
| 6/22/2017 | Sold | $220,000$133/sqft |
Source: NorthstarMLS as distributed by MLS GRID #4815525 Report a problem | ||
Public tax history
Tax history is unavailable.
Monthly payment
Est. payment
Payment breakdown
Explore the cost of this home by adjusting the details. Changes won't be saved.Climate risks
Neighborhood: Industrial District
- $299,9002 bd2 ba1.4k sqft15550 Eagle Ridge Rd, Apple Valley, MN 55124Off Market
- $302,2002 bd3 ba1.6k sqft15557 Dunraven Dr #1310, Apple Valley, MN 55124Off Market
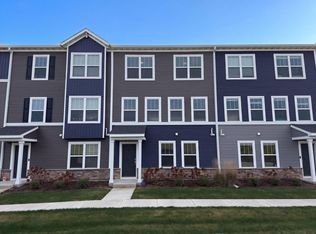
- $302,2004 bd3 ba1.6k sqft15614 Dwellers #1008, Saint Paul, MN 55124Off Market
- $325,4002 bd3 ba1.7k sqft15552 Eagle Ridge Rd, Apple Valley, MN 55124Off Market
Similar homes
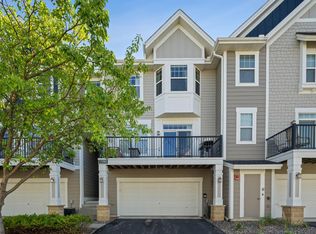
- $294,9002 bd2 ba1.5k sqft15593 Early Bird Cir #307, Saint Paul, MN 55124For Sale
 MLS ID #7139432, Isaac Arthur Kuehn, DRG. NorthstarMLS as distributed by MLS GRID
- $275,0002 bd3 ba1.5k sqft15529 Eagle Shore Dr, Apple Valley, MN 55124For Sale
 MLS ID #7153894, Wendy Peterson, Edina Realty, Inc.. NorthstarMLS as distributed by MLS GRID
- $310,0003 bd4 ba2.1k sqft5893 156th Way, Saint Paul, MN 55124For Sale
 MLS ID #7172500, Amber N Broadway, Opendoor Brokerage, LLC. NorthstarMLS as distributed by MLS GRID
- $275,0002 bd3 ba1.5k sqft15589 Dwellers Way #1003, Saint Paul, MN 55124For Sale
 MLS ID #7104639, Ryan Kowalski, Real Broker, LLC. NorthstarMLS as distributed by MLS GRID
- $310,0002 bd2 ba1.4k sqft14510 Eureka Ct, Apple Valley, MN 55124For SaleMLS ID #7167779, Carl A. Torgerson, Keller Williams Integrity Realty. NorthstarMLS as distributed by MLS GRID
- $265,0003 bd3 ba1.6k sqft17090 Embers Ave #102, Farmington, MN 55024For SaleMLS ID #7172441, Shaska Hansen, Real Broker, LLC. NorthstarMLS as distributed by MLS GRID
- $259,9003 bd2 ba1.2k sqft15663 Finch Ave, Apple Valley, MN 55124For SaleMLS ID #7130189, Sarah Rostance, Edina Realty, Inc.. NorthstarMLS as distributed by MLS GRID
- $299,9003 bd3 ba1.8k sqft5361 Emerald Way, Apple Valley, MN 55124For SaleMLS ID #7115435, Nick Weis, RE/MAX Results. NorthstarMLS as distributed by MLS GRID
- $299,9003 bd3 ba2k sqft5347 Emerald Way, Apple Valley, MN 55124For SaleMLS ID #7157279, Michael S Hatch, Bridge Realty, LLC. NorthstarMLS as distributed by MLS GRID
- $300,0003 bd2 ba1.9k sqft14111 Essex Ln, Apple Valley, MN 55124For SaleMLS ID #7099136, Kyle T David, RE/MAX Results. NorthstarMLS as distributed by MLS GRID
- $273,0002 bd2 ba1.5k sqft6429 157th St W, Apple Valley, MN 55124For SaleMLS ID #7118549, Leonid Merman, eXp Realty. NorthstarMLS as distributed by MLS GRID
- $324,9003 bd3 ba1.8k sqft14589 Embassy Ave, Apple Valley, MN 55124For SaleMLS ID #7025676, Troy F. Friedges, Coldwell Banker Realty. NorthstarMLS as distributed by MLS GRID
- $264,9002 bd3 ba1.6k sqft6598 154th St W #136, Saint Paul, MN 55124For SaleMLS ID #7126013, Jason M. Brueske, Edina Realty, Inc.. NorthstarMLS as distributed by MLS GRID
- $399,9004 bd2 ba1.6k sqft15105 Dunbar Ct, Apple Valley, MN 55124For SaleMLS ID #7172602, Linda Marie Wallin, Wallin Residential Properties. NorthstarMLS as distributed by MLS GRID
- $279,0003 bd3 ba1.5k sqft15461 Frost Path #1501, Saint Paul, MN 55124For SaleMLS ID #7122124, Kary J Marpe, Edina Realty, Inc.. NorthstarMLS as distributed by MLS GRID
- $389,9002 bd3 ba2.1k sqft15053 Dutchman Way, Apple Valley, MN 55124For SaleMLS ID #7113426, Wendy R Carson, RE/MAX Results. NorthstarMLS as distributed by MLS GRID
- $265,0003 bd2 ba1.4k sqft14700 Embry Path, Apple Valley, MN 55124For SaleMLS ID #7089536, Colin Voerding, Coldwell Banker Realty. NorthstarMLS as distributed by MLS GRID
- $250,0003 bd3 ba1.5k sqft16823 Embers Ave #803, Farmington, MN 55024For SaleMLS ID #7167343, The Huerkamp Home Group, Keller Williams Preferred Rlty. NorthstarMLS as distributed by MLS GRID
- $254,9002 bd2 ba1.3k sqft15784 Flackwood Trl #95, Saint Paul, MN 55124For SaleMLS ID #7137910, Carlee Cuthbert, Pemberton RE. NorthstarMLS as distributed by MLS GRID
