Skip main navigation
Active
  • $7,250,000

    15555 Hopewell Rd, Milton, GA 30004

    5beds
    9,246sqft
    : 
    Loading
    Get pre-qualified
    Single Family Residence, Residential
    Built in 2026
    4.5 Acres Lot
    $-- Zestimate®
    $784/sqft
    $-- HOA

    What's special

    Dedicated golf simulatorPrivate officeLuxurious primary suiteSpectacular poolPrivate auto courtDedicated fitness studioDual baths
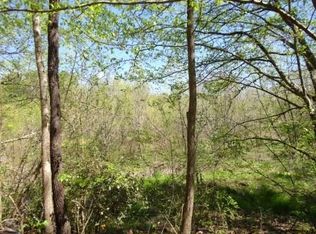
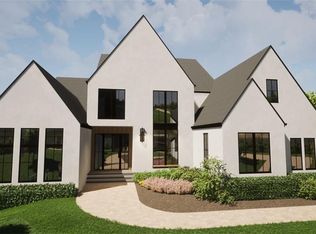
    Introducing a once-in-a-generation estate where timeless architecture, impeccable craftsmanship, and wellness-inspired amenities converge to create one of Milton's most significant residences. Designed by acclaimed architect Lew Oliver and meticulously built by Hafner Construction, this custom home encompasses more than 9,200+/- square feet of finished living space on a four-and-a-half-acre homesite that backs to a protected native preserve, delivering exceptional privacy and a sense of permanence. From the moment you arrive through the elegant porte cochère into the private auto court, the home's European-inspired architecture and thoughtful proportions make a lasting impression. Every room has been designed to balance grand-scale entertaining with the essence of comfortable daily living. The main level showcases a stunning progression of formal and informal spaces, including a gracious salon, elegant dining room with access to a temperature-controlled wine cellar, expansive family room, chef's kitchen with adjoining scullery, and a luxurious primary suite featuring dual baths, private lounge, oversized dressing room, and dedicated fitness studio. The attached secondary suite offers guests exceptional flexibility for stays or live-in accommodations. Designed for seamless indoor-outdoor living, the estate opens to covered loggias overlooking a spectacular pool and a fully appointed outdoor kitchen pavilion, creating the ideal setting for year-round entertaining. Beyond the courtyard lies an expansive lawn, private pickleball court, and beautifully preserved natural landscape that offers unmatched tranquility. The upper level provides generous accommodations with multiple secondary bedrooms, an upper lounge, private office, and a dedicated golf simulator, bringing recreation and work-from-home functionality together. A notable architectural achievement, this estate offers an unparalleled lifestyle in the highly desirable enclave of Milton, Georgia, one of metro Atlanta's premier communities celebrated for its local educational options, scenic beauty, and enduring quality of life.
    12 days
    |
    386
    |
    21
    |

    Likely to sell faster than

    Zillow last checked:

    Listing updated:

    Listed by:

    Jennifer Schoenberger,

    Peachtree Town & Country 404-671-9100,

    Mike Schoenberger,

    Peachtree Town & Country

    Source: FMLS GA,MLS#: 7802046MLS Logo

      Facts & features

      Interior

      Bedrooms & bathrooms
      • Bedrooms: 5
      • Bathrooms: 9
      • Full bathrooms: 6
      • 1/2 bathrooms: 3
      • Main level bathrooms: 2
      • Main level bedrooms: 1
      Rooms
      • Room types: Basement, Bonus Room, Den, Exercise Room, Family Room, Library, Wine Cellar
      Primary bedroom
      • Features: Oversized Master, Sitting Room
      • Level: Oversized Master, Sitting Room
      Bedroom
      • Features: Oversized Master, Sitting Room
      Primary bathroom
      • Features: Double Shower, Separate His/Hers, Separate Tub/Shower
      Dining room
      • Features: Seats 12+, Separate Dining Room
      Kitchen
      • Features: Breakfast Bar, Cabinets Stain, Keeping Room, Kitchen Island, Pantry Walk-In, Second Kitchen, Stone Counters, View to Family Room
      Heating
      • Forced Air, Zoned
      Cooling
      • Central Air
      Appliances
      • Included: Dishwasher, Disposal, Gas Range, Microwave, Range Hood, Refrigerator, Self Cleaning Oven
      • Laundry: Laundry Room, Main Level, Sink
      Features
      • Beamed Ceilings, Coffered Ceiling(s), Crown Molding, Entrance Foyer, High Ceilings 10 ft Main, High Speed Internet, His and Hers Closets, Walk-In Closet(s)
      • Flooring: Ceramic Tile, Hardwood, Stone
      • Windows: Double Pane Windows
      • Basement: Daylight,Full
      • Number of fireplaces: 5
      • Fireplace features: Family Room, Great Room, Master Bedroom, Outside
      • Common walls with other units/homes: No Common Walls
      Interior area
      • Total structure area: 9,246
      • Total interior livable area: 9,246 sqft
      • Finished area above ground: 9,246
      Video & virtual tour

      Property

      Parking
      • Total spaces: 9
      • Parking features: Covered, Driveway, Garage
      • Garage spaces: 4
      • Has uncovered spaces: Yes
      Accessibility
      • Accessibility features: None
      Features
      • Levels: Two
      • Stories: 2
      • Patio & porch: None
      • Exterior features: Courtyard, Garden, Lighting, Private Yard, No Dock
      • Has private pool: Yes
      • Pool features: Private
      • Has spa: Yes
      • Spa features: Private
      • Fencing: None
      • Has view: Yes
      • View description: Other
      • Waterfront features: Marsh
      • Body of water: None
      Lot
      • Size: 4.5 Acres
      • Features: Back Yard, Landscaped, Private, Wooded
      Details
      • Additional structures: Outdoor Kitchen
      • Parcel number: 22 487004620277
      • Other equipment: None
      • Horse amenities: None

      Construction

      Type & style
      • Home type: SingleFamily
      • Architectural style: Chalet,Contemporary,European
      • Property subtype: Single Family Residence, Residential
      Materials
      • Blown-In Insulation, Brick, Stucco
      • Foundation: Pillar/Post/Pier
      • Roof: Shingle
      Condition
      • To Be Built
      • New construction: Yes
      • Year built: 2026
      Details
      • Builder name: Hafner Construction
      • Warranty included: Yes

      Utilities & green energy

      • Electric: 220 Volts
      • Sewer: Public Sewer
      • Water: Public
      • Utilities for property: Electricity Available, Natural Gas Available, Phone Available, Sewer Available, Underground Utilities, Water Available
      Green energy
      • Energy efficient items: None
      • Energy generation: None

      Community & HOA

      Community
      • Features: Curbs, Gated, Homeowners Assoc, Near Schools, Near Shopping, Near Trails/Greenway, Park
      • Security: Carbon Monoxide Detector(s), Security Gate, Smoke Detector(s)
      • Subdivision: The Well
      HOA
      • Has HOA: Yes
      • Services included: Maintenance Grounds, Maintenance Structure, Sewer
      Location
      • Region: Milton

      Financial & listing details

      • Price per square foot: $784/sqft
      • Tax assessed value: $175,800
      • Annual tax amount: $1,837
      • Date on market: 7/10/2026
      • Electric utility on property: Yes
      • Road surface type: Concrete

        Estimated market value

        Not available

        Estimated sales range

        Not available

        $2,264/mo

        Price history

        DateEventPrice
        7/10/2026Listed for sale$7,250,000+504.7%$784/sqft
        Source: FMLS GA #7802046 Report a problem
        10/31/2024Listing removed$1,199,000$130/sqft
        Source: FMLS GA #7455354 Report a problem
        10/14/2024Price change$1,199,000-7.7%$130/sqft
        Source: FMLS GA #7455354 Report a problem
        9/13/2024Listed for sale$1,299,000-13.4%$140/sqft
        Source: FMLS GA #7455354 Report a problem
        7/11/2024Listing removed$1,499,900$162/sqft
        Source: FMLS GA #7321048 Report a problem
        6/24/2024Price change$1,499,900-6.3%$162/sqft
        Source: FMLS GA #7321048 Report a problem
        4/23/2024Price change$1,599,900-8.6%$173/sqft
        Source: FMLS GA #7321048 Report a problem
        1/6/2024Listed for sale$1,750,000+169.2%$189/sqft
        Source: FMLS GA #7321048 Report a problem
        7/12/2022Sold$650,000-7.1%$70/sqft
        Source: FMLS GA #7015521 Report a problem
        5/18/2022Pending sale$700,000$76/sqft
        Source: FMLS GA #7015521 Report a problem
        4/15/2022Listed for sale$700,000$76/sqft
        Source: FMLS GA #7015521 Report a problem
        4/1/2022Pending sale$700,000$76/sqft
        Source: FMLS GA #7015521 Report a problem
        3/17/2022Contingent$700,000$76/sqft
        Source: FMLS GA #7015521 Report a problem
        3/12/2022Listed for sale$700,000$76/sqft
        Source: FMLS GA #7015521 Report a problem
        3/12/2022Listing removed$700,000$76/sqft
        Source: FMLS GA #6549391 Report a problem
        9/2/2020Listed for sale$700,000$76/sqft
        Source: Keller Williams Realty Community Partners #6549391 Report a problem
        6/4/2020Listing removed$700,000$76/sqft
        Source: Keller Williams Realty Community Partners #6549391 Report a problem
        10/4/2019Listed for sale$700,000+7.7%$76/sqft
        Source: Keller Williams Realty Community Partners #6549391 Report a problem
        5/8/2019Listing removed$650,000$70/sqft
        Source: Keller Williams Realty Community Partners #6549391 Report a problem
        8/10/2016Listed for sale$650,000$70/sqft
        Source: Keller Williams - Atlanta - North Forsyth #6059968 Report a problem
        7/9/2016Listing removed$650,000$70/sqft
        Source: Keller Williams - Atlanta - North Forsyth #6059968 Report a problem
        4/8/2016Price change$650,000+14.6%$70/sqft
        Source: Keller Williams - Atlanta - North Forsyth #5671981 Report a problem
        7/15/2015Listed for sale$567,000$61/sqft
        Source: ERA Sunrise Realty #5671981 Report a problem
        5/7/2015Pending sale$567,000$61/sqft
        Source: ERA SUNRISE REALTY #07408679 Report a problem
        4/23/2015Price change$567,000-24.4%$61/sqft
        Source: ERA SUNRISE REALTY #07408679 Report a problem
        2/1/2014Listed for sale$750,000$81/sqft
        Source: ERA Sunrise Realty #5245179 Report a problem

        Public tax history

        YearProperty taxesTax assessment
        2024$1,837 -35.9%$70,320 -49.4%
        2023$2,868 -0.7%$138,840 -22.9%
        2022$2,887 -51.8%$180,120 -42.5%
        2021$5,985 -31.6%$313,480 +1.2%
        2020$8,743 -1.4%$309,760 +3.2%
        2019$8,867 $300,280
        2018$8,867 $300,280 +199.6%
        2017$8,867 +194.9%$100,240
        2016$3,007 +0.6%$100,240
        2015$2,988 +11.4%$100,240
        2014$2,682 +4.2%$100,240 +0.1%
        2013$2,574 -0.4%$100,160
        2012$2,584 $100,160
        2011-- $100,160
        2010$2,613 +21.8%$100,160
        2009$2,146 $100,160
        2008-- $100,160
        2007$2,459 $100,160
        2005-- $100,160 +1.2%
        2004$2,838 -0.8%$99,000 +1.2%
        2003$2,860 $97,800
        Find assessor info on the county website

        Monthly payment

        Est. payment

        Payment breakdown

        Explore the cost of this home by adjusting the details. Changes won't be saved.
        All calculations are estimates and provided by Zillow, Inc. for informational purposes only. Actual amounts may vary.
        HOA fees may include property taxes on listings classified as Co-Ops. Contact the listing agent and/or owner for fee details.
        Mortgage interest rates are dependent on a number of factors, including credit score, down payment, and repayment length. Interest rate data provided by Zillow Group Marketplace, Inc. as of 1/1/1970 from various mortgage lenders with which we have lead or other similar arrangements; the Estimated Payment is an average of those rates.
        See how much you could borrow to make a competitive offer.

        Climate risks

        Neighborhood: 30004

        Getting around

        2 / 100
        Car-Dependent
        11 / 100
        Somewhat Bikeable

        Nearby schools

        GreatSchools rating
        Schools provided by the listing agent
        • Elementary: Summit Hill
        • Middle: Hopewell
        • High: Cambridge

        Source: FMLS GA. This data may not be complete. We recommend contacting the local school district to confirm school assignments for this home.

        A local agent can set up tours, give advice and negotiate with sellers.

        Browse local experts

        Similar homes