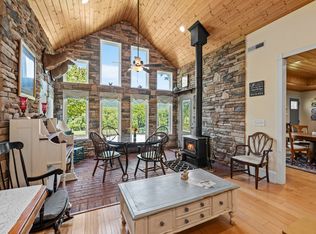
BRING YOUR DREAMS!! You Have Arrived!!! Almost 30 Unrestricted Acres and a custom home and a tiny home peacefully nestled in the lower hills of Woodbury, majestically providing you mountain views from all angles! This gorgeous artistically designed one-level home was created to provide you with ultimate comfort and ease of living with above builder-grade materials less than 10 yrs old. 3 beds – 2 baths, full walk-in cedar lined closets and bathroom on-suite for each bedroom. Your kitchen awaits, with more storage you could imagine, and conveniences you have always desired. The great room sports a wood burning stove and a floor to ceiling fireplace. In addition, there is a bonus office space and an enchanting dining room. The oversized 2-car garage features silent doors. Property features a sweet, fully functional tiny home, a barn, a separate workshop, with an additional water-tap at the driveway, a deer-stand in the woods, and of course, the beautiful flow of Fultz Creek right down from the mountain bringing forth geodes and fossils. Perfect for horses and/or homesteading or just enjoy the view! Just come on HOME!!!
Closed
Zillow last checked:
Listing updated:
Bought with:
Patrick Smith | The Legacy Group, 336632
SimpliHOM
Source: RealTracs MLS as distributed by MLS GRID,MLS#: 2975413
Price history
| Date | Event | Price |
|---|---|---|
| 9/30/2026 | Sold | $800,000-5.8%$351/sqft |
Source:  RealTracs MLS as distributed by MLS GRID #2975413 Report a problem RealTracs MLS as distributed by MLS GRID #2975413 Report a problem | ||
| 8/2/2026 | Contingent | $849,000$372/sqft |
Source: RealTracs MLS as distributed by MLS GRID #2975413 Report a problem | ||
| 7/11/2026 | Price change | $849,000-1.3%$372/sqft |
Source: RealTracs MLS as distributed by MLS GRID #2975413 Report a problem | ||
| 6/11/2026 | Price change | $860,000-1.7%$377/sqft |
Source: RealTracs MLS as distributed by MLS GRID #2975413 Report a problem | ||
| 4/12/2026 | Price change | $875,000-1%$384/sqft |
Source: RealTracs MLS as distributed by MLS GRID #2975413 Report a problem | ||
| 4/8/2026 | Price change | $884,000-0.6%$388/sqft |
Source: RealTracs MLS as distributed by MLS GRID #2975413 Report a problem | ||
| 11/5/2025 | Price change | $889,000-10.7%$390/sqft |
Source: RealTracs MLS as distributed by MLS GRID #2975413 Report a problem | ||
| 9/28/2025 | Price change | $995,000-0.5%$436/sqft |
Source: RealTracs MLS as distributed by MLS GRID #2975413 Report a problem | ||
| 8/22/2025 | Listed for sale | $1,000,000+1011.1%$438/sqft |
Source: RealTracs MLS as distributed by MLS GRID #2975413 Report a problem | ||
| 1/23/2009 | Sold | $90,000$39/sqft |
Source: Public Record Report a problem | ||



Get pre-qualified for a loan
At Zillow Home Loans, we can pre-qualify you in as little as 5 minutes with no impact to your credit score.An equal housing lender. NMLS #10287.
