
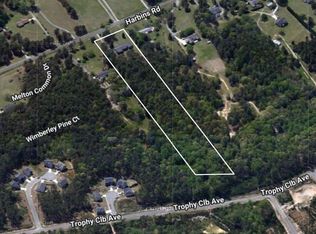
The Chaden Plan built by Custom Builder. Modern elegance meets timeless curb appeal in this stunning custom-style home featuring an elegant brick exterior, striking architectural details, and an expansive covered front porch perfect for relaxing evenings. Situated on 1.4 acres, this home showcases a thoughtfully designed layout offers spacious living areas, abundant natural light, and a seamless blend of comfort and sophistication. A long private driveway leads to a front and side entry 4 car garage, enhancing both functionality and curb appeal. From the wood accents to the professionally landscaped grounds, every detail of this home was designed to impress. Ideal for entertaining and everyday living, this property delivers luxury, warmth, and style in one unforgettable package. Step into luxury living with this thoughtfully designed floorplan offering exceptional space, comfort, and functionality on the first floor. The open-concept layout centers around a spacious living room and designer chefs kitchen complete with an extensive island, butler's pantry, walk-in pantry, and bright breakfast area perfect for gathering and entertaining. French doors lead to the private primary suite serving as a relaxing retreat featuring a spa-inspired bath with dual vanities, soaking tub, oversized tiled shower, and generously sized walk-in closet. Additional main level highlights include a dedicated office, formal dining room, mudroom, large laundry room, and a secondary bedroom suite - ideal for guests or multigenerational living. Enjoy seamless indoor-outdoor living with a welcoming front porch, an expansive covered patio equipped with an outdoor fireplace. Every detail of this floor plan was designed to blend elegance, comfort, and everyday practicality. The second floor continues the homes exceptional design with spacious secondary bedrooms, flexible living space, and thoughtful privacy for family and guests alike. A large central loft overlooks the main living area below, creating an open and airy feel while offering the perfect space for a game room, media area, or second living room. Three generously sized bedrooms provide comfort and versatility, complemented by well-appointed bathrooms and ample closet space throughout. An additional unfinished attic space offers incredible storage potential or future expansion opportunities. With its smart layout and inviting design, the upper level perfectly balances functionality, comfort, and flexibility for modern living.
Active
$1,349,000
1556 New Hope Rd, Lawrenceville, GA 30045
5beds
5,163sqft
Est.: Get pre-qualified
Single Family Residence
Built in 2026
1.4 Acres Lot
$1,339,000 Zestimate®
$261/sqft
$-- HOA
What's special
Striking architectural detailsProfessionally landscaped groundsExtensive islandDedicated officeFlexible living spaceOpen-concept layoutWelcoming front porch
- 8 days |
- 196 |
- 11 |
Zillow last checked:
Listing updated:
Listed by:
Tamra J Wade 770-502-6230,
Re/Max Tru, Inc.,
Steve Owen 770-502-6230,
Re/Max Tru, Inc.
Source: GAMLS,MLS#: 10771926
Tour with a local agent
Facts & features
Interior
Bedrooms & bathrooms
- Bedrooms: 5
- Bathrooms: 6
- Full bathrooms: 5
- 1/2 bathrooms: 1
- Main level bathrooms: 2
- Main level bedrooms: 2
Rooms
- Room types: Family Room, Foyer, Loft, Office
Dining room
- Features: Separate Room
Kitchen
- Features: Breakfast Area, Breakfast Bar, Kitchen Island, Solid Surface Counters, Walk-in Pantry
Heating
- Electric
Cooling
- Ceiling Fan(s), Central Air
Appliances
- Included: Convection Oven, Cooktop, Dishwasher, Double Oven, Microwave, Oven, Refrigerator, Stainless Steel Appliance(s), Tankless Water Heater
- Laundry: Other
Features
- Double Vanity, High Ceilings, Master On Main Level, Separate Shower, Soaking Tub, Split Bedroom Plan, Tile Bath, Walk-In Closet(s)
- Flooring: Carpet, Hardwood, Tile
- Windows: Double Pane Windows
- Basement: None
- Number of fireplaces: 2
- Fireplace features: Family Room, Gas Log, Gas Starter, Outside
- Common walls with other units/homes: No Common Walls
Interior area
- Total structure area: 5,163
- Total interior livable area: 5,163 sqft
- Finished area above ground: 5,163
- Finished area below ground: 0
Property
Parking
- Parking features: Attached, Garage, Kitchen Level, Side/Rear Entrance
- Has attached garage: Yes
Features
- Levels: Two
- Stories: 2
- Patio & porch: Porch
- Fencing: Back Yard,Fenced,Front Yard,Wood
- Body of water: None
Lot
- Size: 1.4 Acres
- Features: Level, Private
- Residential vegetation: Wooded
Details
- Parcel number: R5201 002 & R5201 086
Construction
Type & style
- Home type: SingleFamily
- Architectural style: Brick 4 Side,Traditional
- Property subtype: Single Family Residence
Materials
- Brick
- Foundation: Slab
- Roof: Metal
Condition
- New Construction
- New construction: Yes
- Year built: 2026
Details
- Warranty included: Yes
Utilities & green energy
- Sewer: Septic Tank
- Water: Public
- Utilities for property: Electricity Available, Natural Gas Available, Water Available
Community & HOA
Community
- Features: None
- Security: Smoke Detector(s)
- Subdivision: None
HOA
- Has HOA: No
- Services included: None
Location
- Region: Lawrenceville
Financial & listing details
- Price per square foot: $261/sqft
- Tax assessed value: $141,900
- Annual tax amount: $2,391
- Date on market: 5/26/2026
- Cumulative days on market: 9 days
- Listing agreement: Exclusive Right To Sell
- Listing terms: Cash,Conventional
- Electric utility on property: Yes
Estimated market value
$1,339,000
$1.27M - $1.41M
$2,691/mo
Price history
| Date | Event | Price |
|---|---|---|
| 5/26/2026 | Listed for sale | $1,349,000$261/sqft |
Source:  GAMLS #10771926 Report a problem GAMLS #10771926 Report a problem | ||
Public tax history
| Year | Property taxes | Tax assessment |
|---|---|---|
| 2025 | $2,391 -0.7% | $56,760 |
| 2024 | $2,409 +0.5% | $56,760 |
| 2023 | $2,398 +30.5% | $56,760 +35.4% |
| 2022 | $1,838 -0.7% | $41,920 |
| 2021 | $1,851 -0.4% | $41,920 |
| 2020 | $1,859 +9.8% | $41,920 +7.8% |
| 2019 | $1,692 | $38,880 |
| 2018 | $1,692 +123.1% | $38,880 |
| 2016 | $758 -1.7% | $38,880 |
| 2015 | $771 | $38,880 +13.6% |
| 2014 | $771 +16.6% | $34,240 +9.2% |
| 2013 | $662 | $31,360 -15.3% |
| 2012 | -- | $37,040 |
| 2011 | -- | $37,040 -22.3% |
| 2010 | -- | $47,680 |
| 2009 | -- | $47,680 +21.5% |
| 2007 | -- | $39,240 |
| 2006 | -- | $39,240 |
| 2005 | -- | $39,240 |
| 2004 | -- | $39,240 |
| 2003 | -- | $39,240 |
| 2002 | $293 +65.9% | $39,240 -7.4% |
| 2001 | $177 | $42,360 |
Find assessor info on the county website
Monthly payment
Est. payment$--/mo
Payment breakdown
Explore the cost of this home by adjusting the details. Changes won't be saved.
All calculations are estimates and provided by Zillow, Inc. for informational purposes only. Actual amounts may vary.
HOA fees may include property taxes on listings classified as Co-Ops. Contact the listing agent and/or owner for fee details.
Mortgage interest rates are dependent on a number of factors, including credit score, down payment, and repayment length. Interest rate data provided by Zillow Group Marketplace, Inc. as of 1/1/1970 from various mortgage lenders with which we have lead or other similar arrangements; the Estimated Payment is an average of those rates.
See how much you could borrow to make a competitive offer.
Climate risks
Neighborhood: 30045
Nearby schools
GreatSchools rating
- 8/10Lovin Elementary SchoolGrades: PK-5Distance: 0.4 mi
- 7/10McConnell Middle SchoolGrades: 6-8Distance: 2.4 mi
- 7/10Archer High SchoolGrades: 9-12Distance: 2 mi
Schools provided by the listing agent
- Elementary: Lovin
- Middle: Mcconnell
- High: Archer
Source: GAMLS. This data may not be complete. We recommend contacting the local school district to confirm school assignments for this home.
A local agent can set up tours, give advice and negotiate with sellers.

- Georgia
- Gwinnett County
- Lawrenceville
- 30045
- 1556 New Hope Rd
Nearby cities
Nearby zip codes
Other Lawrenceville Topics
