RURAL. PEACEFUL. CHARMING. This TWO bedroom, ONE bathroom home sits on 5 partially wooded acres, offering a peaceful rural setting with plenty of space to enjoy the outdoors. A 2-car detached garage provides additional parking, storage, or workspace. Step inside through the enclosed front porch, a versatile space that's perfect for relaxing, entertaining, or enjoying the views of your property. From there, enter the spacious living room. To the left, you'll find the first bedroom, while straight ahead is a quaint den or office area. Just beyond the den, you'll find the second bedroom to the left and the full guest bathroom to the right. Continue through the home to the eat-in kitchen, which also features the main-level laundry and convenient access to the back deck. The kitchen appliances are included, adding convenience for the next owner. The home also features an unfinished basement, providing additional storage space and potential for future use. Some of the most recent updates include a new kitchen floor, septic pumped in 2025, along with new front and back doors installed in 2025. Home has the possibility of qualifying for 100% USDA financing. Utilities are provided by Duke and S Lawrence Water. With 5 acres, partially wooded surroundings, a detached 2-car garage, and a peaceful rural setting, this property offers plenty of opportunity to enjoy country living.
Closed
Zestimate®
$172,500
1556 Rabbitsville Rd, Mitchell, IN 47446
2beds
1,180sqft
Single Family Residence
Built in 1909
5 Acres Lot
$172,500 Zestimate®
$--/sqft
$1,126 Estimated rent
Home value
$172,500
Estimated sales range
Not available
$1,126/mo
Zestimate® history
Owner options
List your home for rent
$1,126/mo
Rent Zestimate®
Find your next renter with Zillow Rental Manager. Plus, with online applications, you can quickly screen prospective tenants – for free.
$1,126/mo
Rent Zestimate®
Refinance and save
$1,112/mo
Est. payment
Refinancing to a lower rate could help reduce your monthly payments and save thousands over the life of the loan.
$1,112/mo
Est. payment
Explore your selling options
Work with a Zillow partner agent
Leverage their expertise and Zillow's premium Showcase listings to get your home seen by more buyers.
Get startedList with your own agent
Get your home in front of millions of buyers by listing it on Zillow.
Learn how to do itSell it yourself
Take full control of how buyers see your home on Zillow by listing For Sale by Owner (FSBO).
List your homeWhat's special
Zillow last checked:
Listing updated:
Listed by:
Natasha Johns 812-345-2795,
Williams Carpenter Realtors
Bought with:
Natasha Johns, RB14043733
Williams Carpenter Realtors
Source: IRMLS,MLS#: 202633580
Facts & features
Interior
Bedrooms & bathrooms
- Bedrooms: 2
- Bathrooms: 1
- Full bathrooms: 1
- Main level bedrooms: 2
Bedroom 1
- Level: Main
Bedroom 2
- Level: Main
Family room
- Level: Main
- Area: 260
- Dimensions: 20 x 13
Living room
- Level: Main
- Area: 238
- Dimensions: 14 x 17
Office
- Level: Main
- Area: 117
- Dimensions: 13 x 9
Heating
- Propane
Cooling
- Central Air
Appliances
- Included: Refrigerator, Electric Cooktop, Exhaust Fan, Electric Oven, Electric Water Heater
- Laundry: Main Level
Features
- Ceiling Fan(s), Laminate Counters, Eat-in Kitchen, Stand Up Shower
- Flooring: Hardwood, Carpet, Vinyl
- Basement: Unfinished
- Has fireplace: No
Interior area
- Total structure area: 2,360
- Total interior livable area: 1,180 sqft
- Finished area above ground: 1,180
- Finished area below ground: 0
Property
Parking
- Total spaces: 2
- Parking features: Detached, Gravel
- Garage spaces: 2
- Has uncovered spaces: Yes
Features
- Levels: One
- Stories: 1
- Patio & porch: Enclosed
- Fencing: None
Lot
- Size: 5 Acres
- Features: Irregular Lot, Rural, Landscaped
Details
- Parcel number: 471124300037.000004
Construction
Type & style
- Home type: SingleFamily
- Property subtype: Single Family Residence
Materials
- Aluminum Siding, Vinyl Siding
- Roof: Shingle
Condition
- New construction: No
- Year built: 1909
Utilities & green energy
- Electric: Duke Energy Indiana
- Sewer: Septic Tank
- Water: Public, S Lawrence Water
- Utilities for property: Cable Available
Community & HOA
Community
- Security: Smoke Detector(s)
- Subdivision: None
Location
- Region: Mitchell
Financial & listing details
- Tax assessed value: $109,800
- Annual tax amount: $565
- Date on market: 8/17/2026
- Listing terms: Conventional,FHA,USDA Loan,VA Loan
Price history
| Date | Event | Price |
|---|---|---|
| 9/25/2026 | Sold | $172,500+4.5% |
Source:  IRMLS #202633580 Report a problem IRMLS #202633580 Report a problem | ||
| 8/17/2026 | Listed for sale | $165,000 |
Source: IRMLS #202633580 Report a problem | ||
Public tax history
| Year | Property taxes | Tax assessment |
|---|---|---|
| 2025 | $553 +3.9% | $109,800 +6.6% |
| 2024 | $532 +31.2% | $103,000 +7.7% |
| 2023 | $405 +17.4% | $95,600 +7.7% |
| 2022 | $345 +9.7% | $88,800 +12.8% |
| 2021 | $314 +5.4% | $78,700 +5.4% |
| 2020 | $298 +0.4% | $74,700 +4.3% |
| 2019 | $297 +7.2% | $71,600 +1.4% |
| 2018 | $277 +1.6% | $70,600 +4.1% |
| 2017 | $273 | $67,800 +0.4% |
| 2016 | $273 -77.7% | $67,500 +3.4% |
| 2014 | $1,223 -1.5% | $65,300 +1.4% |
| 2013 | $1,241 +4.6% | $64,400 -0.9% |
| 2012 | $1,187 +15.9% | $65,000 +20.6% |
| 2011 | $1,024 +0.4% | $53,900 +0.9% |
| 2010 | $1,020 -5.1% | $53,400 -0.6% |
| 2009 | $1,075 -8.7% | $53,700 +2.5% |
| 2007 | $1,178 | $52,400 +1% |
| 2006 | -- | $51,900 +10.2% |
| 2005 | -- | $47,100 |
Find assessor info on the county website
Neighborhood: 47446
Nearby homes
- $265,6004 bd2 ba1.9k sqft1558 Rabbitsville Rd, Mitchell, IN 47446Off Market
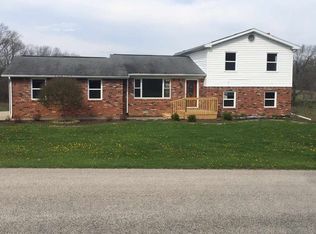
- $135,0002 bd1 ba1k sqft1516 Rabbitsville Rd, Mitchell, IN 47446Sold
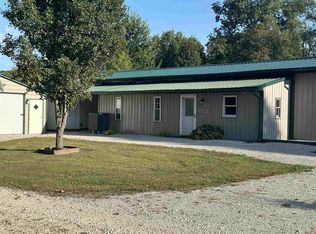
- $194,3003 bd1 ba1.4k sqft1577 Rabbitsville Rd, Mitchell, IN 47446Off Market
- $15,600-- bd-- ba-- sqft1577 Rabbitsville Rd, Mitchell, IN 47446Off Market
- $91,9002 bd2 ba1k sqft1472 Rabbitsville Rd, Mitchell, IN 47446Off Market
- $52,6003 bd1 ba1k sqft1627 Rabbitsville Rd, Mitchell, IN 47446Off Market
- $694,00092 acres1675 Rabbitsville Rd, Mitchell, IN 47446Sold
- $215,8002 bd1 ba896 sqft1537 Rabbitsville Rd, Mitchell, IN 47446Off Market
Nearby schools
GreatSchools rating
- NAHatfield Elementary SchoolGrades: PK-2Distance: 1.8 mi
- 5/10Mitchell Jr High SchoolGrades: 6-8Distance: 1.8 mi
- 4/10Mitchell High SchoolGrades: 9-12Distance: 1.6 mi
Schools provided by the listing agent
- Elementary: Burris/Hatfield
- Middle: Mitchell
- High: Mitchell
- District: Mitchell Community Schools
Source: IRMLS. This data may not be complete. We recommend contacting the local school district to confirm school assignments for this home.
Sell for more on Zillow
Get a Zillow Showcase℠ listing at no additional cost and you could sell for .
$172,500
2% more
+$3,450
With Zillow Showcase(estimated)
$175,950
Sell for more on Zillow
Get a Zillow Showcase℠ listing at no additional cost and you could sell for .
$172,500
2% more
+$3,450
With Zillow Showcase(estimated)
$175,950
- Indiana
- Lawrence County
- Mitchell
- 47446
- 1556 Rabbitsville Rd
