Skip main navigation
Sold for $550,000
  • $550,000

    1556 Storrs Road, Mansfield, CT 06268

    4beds
    2,376sqft
    Single Family Residence
    Built in 2006
    1.38 Acres Lot
    $556,600 Zestimate®
    $231/sqft
    $3,498 Estimated rent

    Home value

    $556,600

    $529,000 - $584,000

    $3,498/mo

    Zestimate® history
    Loading
    Loading...

    Owner options

    List your home for rent

    $3,498/mo

    Rent Zestimate®

    Find your next renter with Zillow Rental Manager. Plus, with online applications, you can quickly screen prospective tenants – for free.

    Learn more

    $3,498/mo

    Rent Zestimate®

    Refinance and save

    $3,967/mo

    Est. payment

    Refinancing to a lower rate could help reduce your monthly payments and save thousands over the life of the loan.

    See today's rates

    $3,967/mo

    Est. payment

    Explore your selling options

    Work with a Zillow partner agent

    Leverage their expertise and Zillow's premium Showcase listings to get your home seen by more buyers.

    Get started

    List with your own agent

    Get your home in front of millions of buyers by listing it on Zillow.

    Learn how to do it

    Sell it yourself

    Take full control of how buyers see your home on Zillow by listing For Sale by Owner (FSBO).

    List your home

    What's special

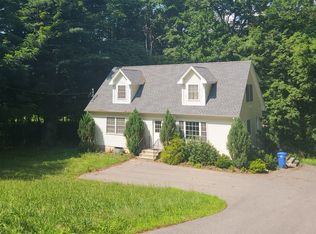
    Beautifully updated and sun filled 4 bedroom Colonial featuring a bright open floor plan and a stunning new kitchen with quartz counters, stainless appliances, fully vented range hood and eat-in center island breakfast bar. The adjoining sitting area with an easy care gas fireplace creates a warm, inviting great-room feel. Sliders open to a 35' deck overlooking an open and lightly wooded backyard. Flexible layout offers 4 bedrooms or 3 plus a bonus room. The spacious primary suite includes a gorgeous new bath with double vanity sinks and a premium tiled shower with rain style shower head, along with a windowed walk-in closet, an airy, naturally lit space offering excellent flexibility for storage or personal organization. The main bath also features double vanities. The walkout lower level brings in wonderful natural light and includes a dedicated office space, opening to a patio and expansive outdoor area ideal for gardening, play, or entertaining. Additional features include central air, a generator, and a security system. Only 0.3 miles from UConn, the home sits in a convenient location with town funded sidewalks scheduled for installation, further improving walkability. Set on a generous 1.38 acre parcel, the property offers exceptional outdoor space and strong appeal for those looking to live close to campus and reduce housing costs. Chickens may remain with the property if desired-fresh eggs courtesy of the resident flock, providing plenty of backyard humor. Lower level has electric wall heaters

    Zillow last checked:

    Listing updated:

    Listed by:

    Georgieanna P. Fisher (860)428-3078,

    Home Selling Team 860-456-7653

    Bought with:

    Marco Tristan, RES.0787256

    RE/MAX One

    Source: Smart MLS,MLS#: 24184345MLS Logo

    Facts & features

    Interior

    Bedrooms & bathrooms
    • Bedrooms: 4
    • Bathrooms: 3
    • Full bathrooms: 2
    • 1/2 bathrooms: 1
    Rooms
    • Room types: Bonus Room, Exercise Room, Music Room
    Primary bedroom
    • Features: High Ceilings, Jack & Jill Bath, Stall Shower, Whirlpool Tub, Walk-In Closet(s)
    • Level: Upper
    • Area: 234.36 Square Feet
    • Dimensions: 12.6 x 18.6
    Bedroom
    • Features: High Ceilings
    • Level: Upper
    • Area: 142.6 Square Feet
    • Dimensions: 11.5 x 12.4
    Bedroom
    • Features: High Ceilings, Built-in Features
    • Level: Upper
    • Area: 260.1 Square Feet
    • Dimensions: 15.3 x 17
    Bedroom
    • Features: High Ceilings, Walk-In Closet(s)
    • Level: Upper
    • Area: 143.84 Square Feet
    • Dimensions: 11.6 x 12.4
    Bathroom
    • Level: Main
    Dining room
    • Features: High Ceilings
    • Level: Main
    • Area: 157.55 Square Feet
    • Dimensions: 11.5 x 13.7
    Family room
    • Features: Patio/Terrace, Sliders
    • Level: Lower
    • Area: 289.28 Square Feet
    • Dimensions: 12.8 x 22.6
    Great room
    • Features: High Ceilings, Balcony/Deck, Dining Area, Gas Log Fireplace, French Doors, Sliders
    • Level: Main
    • Area: 490 Square Feet
    • Dimensions: 14 x 35
    Living room
    • Level: Main
    • Area: 172.86 Square Feet
    • Dimensions: 12.9 x 13.4
    Office
    • Level: Lower
    • Area: 118.58 Square Feet
    • Dimensions: 9.8 x 12.1
    Office
    • Level: Lower
    • Area: 97.5 Square Feet
    • Dimensions: 7.8 x 12.5
    Heating
    • Forced Air, Electric, Oil
    Cooling
    • Central Air
    Appliances
    • Included: Electric Range, Range Hood, Refrigerator, Washer, Dryer, Electric Water Heater, Water Heater
    • Laundry: Upper Level
    Features
    • Wired for Data, Open Floorplan, Smart Thermostat
    • Windows: Thermopane Windows
    • Basement: Full
    • Attic: Crawl Space,Pull Down Stairs
    • Number of fireplaces: 1
    Interior area
    • Total structure area: 2,376
    • Total interior livable area: 2,376 sqft
    • Finished area above ground: 2,376

    Property

    Parking
    • Total spaces: 8
    • Parking features: Attached, Paved, Driveway, Garage Door Opener, Private, Asphalt
    • Attached garage spaces: 2
    • Has uncovered spaces: Yes
    Features
    • Patio & porch: Porch, Deck
    • Exterior features: Garden
    • Fencing: Partial,Privacy
    Lot
    • Size: 1.38 Acres
    • Features: Wooded, Rolling Slope
    Details
    • Additional structures: Shed(s)
    • Parcel number: 1629081
    • Zoning: RAR90
    • Other equipment: Generator Ready

    Construction

    Type & style
    • Home type: SingleFamily
    • Architectural style: Colonial
    • Property subtype: Single Family Residence
    Materials
    • Vinyl Siding
    • Foundation: Concrete Perimeter
    • Roof: Asphalt
    Condition
    • New construction: No
    • Year built: 2006

    Utilities & green energy

    • Sewer: Septic Tank
    • Water: Well
    • Utilities for property: Underground Utilities
    Green energy
    • Energy efficient items: Windows

    Community & HOA

    Community
    • Features: Health Club, Medical Facilities, Park, Pool, Near Public Transport, Shopping/Mall
    • Security: Security System
    • Subdivision: Storrs
    HOA
    • Has HOA: No
    Location
    • Region: Mansfield

    Financial & listing details

    • Price per square foot: $231/sqft
    • Tax assessed value: $385,400
    • Annual tax amount: $7,708
    • Date on market: 6/16/2026

    Price history

    DateEventPrice
    7/24/2026Sold$550,000$231/sqft
    Source: Smart MLS #24184345 Report a problem
    7/15/2026Pending sale$550,000$231/sqft
    Source: Smart MLS #24184345 Report a problem
    6/18/2026Listed for sale$550,000+80.3%$231/sqft
    Source: Smart MLS #24184345 Report a problem
    3/21/2017Sold$305,000-4.5%$128/sqft
    Source: Smart MLS #G10167159 Report a problem
    2/18/2017Pending sale$319,500$134/sqft
    Source: Redbird Real Estate #G10167159 Report a problem
    1/23/2017Listed for sale$319,500-3%$134/sqft
    Source: Redbird Real Estate #G10167159 Report a problem
    10/20/2016Listing removed$329,500$139/sqft
    Source: Redbird Real Estate #G10167159 Report a problem
    10/6/2016Price change$329,500-2.9%$139/sqft
    Source: Redbird Real Estate #G10167159 Report a problem
    9/10/2016Listed for sale$339,500-8.2%$143/sqft
    Source: Redbird Real Estate #G10167159 Report a problem
    5/11/2006Sold$370,000$156/sqft
    Source: Smart MLS #G407924 Report a problem

    Public tax history

    YearProperty taxesTax assessment
    2025$7,708 -1.3%$385,400 +50.6%
    2024$7,810 -2.9%$255,900 +0.3%
    2023$8,041 +3.8%$255,100
    2022$7,750 -3.2%$255,100
    2021$8,005 $255,100
    2020$8,005 -3.1%$255,100 -3.2%
    2019$8,265 +1.6%$263,400
    2018$8,134 +0.8%$263,400
    2017$8,068 +2.5%$263,400
    2016$7,868 $263,400
    2015$7,868 +508%$263,400 +365.7%
    2006$1,294 $56,560
    Find assessor info on the county website

    Neighborhood: Storrs Mansfield

    Nearby schools

    GreatSchools rating
    Schools provided by the listing agent
    • Elementary: Mansfield Elementary School
    • High: E. O. Smith

    Source: Smart MLS. This data may not be complete. We recommend contacting the local school district to confirm school assignments for this home.

    Get pre-qualified for a loan
    At Zillow Home Loans, we can pre-qualify you in as little as 5 minutes with no impact to your credit score.

    An equal housing lender. NMLS #10287.

    Sell for more on Zillow
    Get a Zillow Showcase℠ listing at no additional cost and you could sell for .
    $556,600
    2% more
    +$11,132
    With Zillow Showcase(estimated)
    $567,732