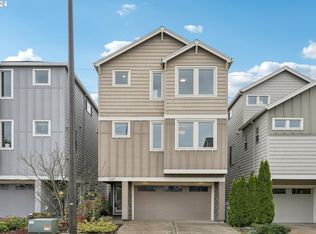
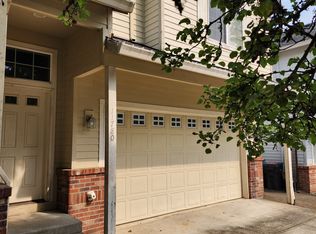
* To view the property , any questions , or link to video Tour , text Rudy at five-zero- three 793 7006
* Moving Ready beautiful 3 Bedroom and 2.5 bath single family home
* 1772 Sqft. and Open floor plan
* Beautiful view of Mt. Hood on clear day
* New paint, New washer, Dryer, Dishwasher and garbage disposal
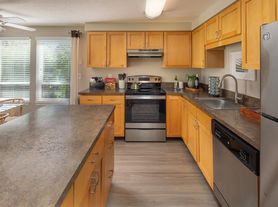
* Spacious modern kitchen with dining area and pantry
* Master Bedroom with vaulted ceiling and walking closet
* Central AC
* Private fenced backyard with deck and facing green space
* Front yard landscaping and Community park with play structure included
* 2 car garage with additional storage space in garage
* Schools:
o Sexton Mountain Elementary
o Highland Park Middle School
o Southridge High School
* Cats ok. Dogs - Call us
* To view the property , any questions , or link to video Tour , text Rudy at five-zero- three 793 7006
Renter responsible for all utilities
House for rent
Single family residence
Available now
Cats, small dogs OK
Air conditioner, central air
In unit laundry
Attached garage parking
What's special
New paintFront yard landscapingCentral ac
- 1 day |
- -- |
- -- |
Zillow last checked:
Listing updated:
Travel times
Facts & features
Interior
Bedrooms & bathrooms
- Bedrooms: 3
- Bathrooms: 3
- Full bathrooms: 2
- 1/2 bathrooms: 1
Cooling
- Air Conditioner, Central Air
Appliances
- Included: Dryer, Washer
- Laundry: In Unit
Features
- Flooring: Hardwood
Interior area
- Total interior livable area: 1,772 sqft
Property
Parking
- Parking features: Attached, Garage, Off Street
- Has attached garage: Yes
- Details: Contact manager
Features
- Patio & porch: Patio
Details
- Additional structures: Garage(s)
- Parcel number: 1S129CD15400
Construction
Type & style
- Home type: SingleFamily
- Property subtype: Single Family Residence
Condition
- Year built: 2006
Community & HOA
Location
- Region: Beaverton
Financial & listing details
- Lease term: 1 Year
Nearby apartments for rent

Price history
| Date | Event | Price |
|---|---|---|
| 10/4/2026 | Listed for rent | $2,550$1/sqft |
Source: Zillow Rentals Report a problem | ||
| 10/2/2026 | Listing removed | $2,550$1/sqft |
Source: Zillow Rentals Report a problem | ||
| 9/15/2026 | Listed for rent | $2,550-3.8%$1/sqft |
Source: Zillow Rentals Report a problem | ||
| 9/14/2026 | Listing removed | $2,650$1/sqft |
Source: Zillow Rentals Report a problem | ||
| 8/13/2026 | Listed for rent | $2,650+1.9%$1/sqft |
Source: Zillow Rentals Report a problem | ||
| 9/5/2023 | Listing removed | -- |
Source: Zillow Rentals Report a problem | ||
| 8/15/2023 | Price change | $2,600-5.5%$1/sqft |
Source: Zillow Rentals Report a problem | ||
| 7/30/2023 | Price change | $2,750-6.8%$2/sqft |
Source: Zillow Rentals Report a problem | ||
| 7/25/2023 | Listed for rent | $2,950+7.3%$2/sqft |
Source: Zillow Rentals Report a problem | ||
| 5/13/2022 | Listing removed | -- |
Source: Zillow Rental Manager Report a problem | ||
| 5/9/2022 | Price change | $2,750+12.2%$2/sqft |
Source: Zillow Rental Manager Report a problem | ||
| 5/6/2022 | Listed for rent | $2,450$1/sqft |
Source: Zillow Rental Manager Report a problem | ||
| 7/27/2009 | Sold | $210,000+8.5%$119/sqft |
Source: Public Record Report a problem | ||
| 4/8/2009 | Sold | $193,500-37.7%$109/sqft |
Source: Public Record Report a problem | ||
| 1/5/2007 | Sold | $310,590$175/sqft |
Source: Public Record Report a problem | ||