Escape the city buzz and discover serenity on this peaceful half-acre in South Reno, where vintage charm and open space create the perfect setting to build your future. Whether you're looking for your dream homestead, to modernize a vintage classic, or simply enjoy the space to spread out, this home delivers the vision, the bones, and the lifestyle potential. Step inside and discover classic hardwood floors, charming floral tile accents, and original touches that speak to the home's vintage character. The layout offers generous living spaces with great bones - a perfect canvas for your personal vision. Whether you're dreaming of modern updates, cozy farmhouse touches, or keeping its retro flair, the possibilities are wide open. Outdoors, you'll find ample space for RV parking, trailers, or all your toys, plus a storage shed and wide-open yard with mature trees. An easement at the back of the property grants access to a unique community horse trail system, making this a rare find for equestrians or anyone who appreciates wide open space and a connection to nature. With its unbeatable location, flexible layout, and untapped potential, this property is ideal for anyone looking to create their dream home in one of Reno's most desirable neighborhoods. This home is being sold in as-is condition.
Closed
$665,000
15565 Minnetonka Cir, Reno, NV 89521
3beds
1,808sqft
Single Family Residence
Built in 1974
0.5 Acres Lot
$693,300 Zestimate®
$368/sqft
$3,077 Estimated rent
Home value
$693,300
$631,000 - $763,000
$3,077/mo
Zestimate® history
Owner options
List your home for rent
$3,077/mo
Rent Zestimate®
Find your next renter with Zillow Rental Manager. Plus, with online applications, you can quickly screen prospective tenants – for free.
$3,077/mo
Rent Zestimate®
Refinance and save
$4,062/mo
Est. payment
Refinancing to a lower rate could help reduce your monthly payments and save thousands over the life of the loan.
$4,062/mo
Est. payment
Explore your selling options
Work with a Zillow partner agent
Leverage their expertise and Zillow's premium Showcase listings to get your home seen by more buyers.
Get startedList with your own agent
Get your home in front of millions of buyers by listing it on Zillow.
Learn how to do itSell it yourself
Take full control of how buyers see your home on Zillow by listing For Sale by Owner (FSBO).
List your homeWhat's special
Vintage charmPeaceful half-acreGreat bonesOpen spaceClassic hardwood floorsGenerous living spacesCharming floral tile accents
Zillow last checked:
Listing updated:
Listed by:
Annette Junell BS.144703 775-432-6300,
Keller Williams Group One Inc.
Bought with:
Joseph Linscott, S.184874
Ferrari-Lund Real Estate South
Source: NNRMLS,MLS#: 250053777
Facts & features
Interior
Bedrooms & bathrooms
- Bedrooms: 3
- Bathrooms: 2
- Full bathrooms: 2
Heating
- Fireplace(s), Forced Air, Natural Gas
Cooling
- Central Air, Electric
Appliances
- Included: Dishwasher, Dryer, Electric Oven, Electric Range, Microwave, Refrigerator, Washer
- Laundry: In Garage, Shelves, Washer Hookup
Features
- Breakfast Bar, Central Vacuum, Master Downstairs
- Flooring: Carpet, Tile, Wood
- Windows: Aluminum Frames, Double Pane Windows
- Number of fireplaces: 1
- Fireplace features: Wood Burning
- Common walls with other units/homes: No Common Walls
Interior area
- Total structure area: 1,808
- Total interior livable area: 1,808 sqft
Property
Parking
- Total spaces: 2
- Parking features: Garage, RV Access/Parking
- Garage spaces: 2
Features
- Levels: One
- Stories: 1
- Patio & porch: Patio
- Exterior features: None
- Pool features: None
- Spa features: None
- Fencing: Partial,None
Lot
- Size: 0.5 Acres
- Features: Common Area, Sprinklers In Front, Sprinklers In Rear
Details
- Additional structures: Barn(s)
- Parcel number: 01658702
- Zoning: MDS
- Horses can be raised: Yes
Construction
Type & style
- Home type: SingleFamily
- Property subtype: Single Family Residence
Materials
- Frame
- Foundation: Crawl Space, Raised
- Roof: Composition
Condition
- New construction: No
- Year built: 1974
Utilities & green energy
- Sewer: Septic Tank
- Water: Public
- Utilities for property: Electricity Available, Electricity Connected, Internet Available, Natural Gas Available, Natural Gas Connected, Water Available, Water Connected
Community & HOA
Community
- Security: Carbon Monoxide Detector(s), Smoke Detector(s)
- Subdivision: Shadow Hills 1
HOA
- Has HOA: No
Location
- Region: Reno
Financial & listing details
- Price per square foot: $368/sqft
- Tax assessed value: $230,467
- Annual tax amount: $1,573
- Date on market: 7/29/2025
- Cumulative days on market: 27 days
- Listing terms: Cash,Conventional,FHA,VA Loan
Price history
| Date | Event | Price |
|---|---|---|
| 8/25/2025 | Sold | $665,000$368/sqft |
Source:  NNRMLS #250053777 Report a problem NNRMLS #250053777 Report a problem | ||
| 8/6/2025 | Contingent | $665,000$368/sqft |
Source: NNRMLS #250053777 Report a problem | ||
| 7/29/2025 | Listed for sale | $665,000$368/sqft |
Source: NNRMLS #250053777 Report a problem | ||
Public tax history
| Year | Property taxes | Tax assessment |
|---|---|---|
| 2026 | $1,574 +2.9% | $80,663 +0.2% |
| 2025 | $1,529 +3% | $80,468 +0.5% |
| 2024 | $1,485 +2.6% | $80,099 +0.7% |
| 2023 | $1,448 +2.8% | $79,554 +13.5% |
| 2022 | $1,408 +3.2% | $70,090 +26.4% |
| 2021 | $1,364 +3% | $55,447 +7.9% |
| 2020 | $1,324 -2.9% | $51,378 |
| 2019 | $1,364 +3% | $51,378 +18.5% |
| 2018 | $1,324 +8.9% | $43,349 +1.3% |
| 2017 | $1,217 | $42,791 +0.8% |
| 2016 | $1,217 | $42,439 -0.7% |
| 2015 | $1,217 +3.7% | $42,727 +10.4% |
| 2014 | $1,174 | $38,711 +3% |
| 2013 | $1,174 | $37,597 |
| 2012 | -- | $37,597 -1.2% |
| 2011 | -- | $38,039 -14.1% |
| 2010 | -- | $44,266 -32.8% |
| 2009 | -- | $65,873 -9.1% |
| 2008 | -- | $72,435 -19.4% |
| 2007 | -- | $89,886 +82.3% |
| 2006 | -- | $49,304 +5.8% |
| 2005 | -- | $46,611 +2.7% |
| 2004 | -- | $45,403 -2.3% |
| 2003 | -- | $46,487 +0.6% |
| 2002 | -- | $46,224 |
| 2001 | -- | $46,224 |
Find assessor info on the county website
Neighborhood: Damonte Ranch
Nearby homes
- $635,0004 bd3 ba2.2k sqft15545 Minnetonka Cir, Reno, NV 89521Sold
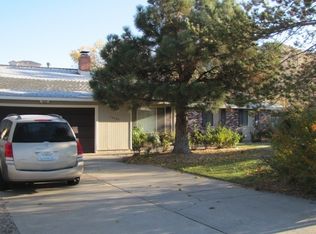
- $653,6004 bd2 ba1.8k sqft15585 Minnetonka Cir, Reno, NV 89521Off Market
- $983,2004 bd2 ba2.7k sqft14470 Huron Trl, Reno, NV 89521Off Market
- $1,101,6005 bd3 ba3.5k sqft15615 Minnetonka Cir, Reno, NV 89521Off Market
- $645,7003 bd2 ba1.6k sqft15580 Minnetonka Cir, Reno, NV 89521Off Market
- $628,4003 bd2 ba1.6k sqft14400 Shadow Hills Dr, Reno, NV 89521Off Market
- $678,3003 bd2 ba1.8k sqft15560 Minnetonka Cir, Reno, NV 89521Off Market
- $721,4003 bd2 ba1.7k sqft14460 Huron Trl, Reno, NV 89521Off Market
Nearby schools
GreatSchools rating
- 8/10Brown Elementary SchoolGrades: PK-5Distance: 0.4 mi
- 7/10Marce Herz Middle SchoolGrades: 6-8Distance: 3.7 mi
- 7/10Galena High SchoolGrades: 9-12Distance: 2.8 mi
Schools provided by the listing agent
- Elementary: Brown
- Middle: Marce Herz
- High: Galena
Source: NNRMLS. This data may not be complete. We recommend contacting the local school district to confirm school assignments for this home.
Get a cash offer in 3 minutes
Find out how much your home could sell for in as little as 3 minutes with a no-obligation cash offer.
Estimated market value
$693,300
Get a cash offer in 3 minutes
Find out how much your home could sell for in as little as 3 minutes with a no-obligation cash offer.
Estimated market value
$693,300
- Nevada
- Washoe County
- Reno
- 89521
- Damonte Ranch
- 15565 Minnetonka Cir
