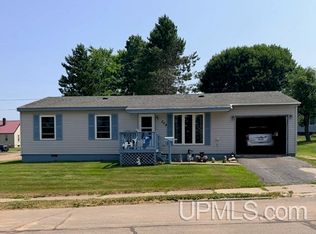
Escape to the Northwoods with this well-kept 2-bedroom cabin retreat just steps from Stevens Lake and the boat landing! Set on just under an acre, this open-concept getaway is priced to sell and move-in ready. A Mitsubishi mini-split provides efficient year-round heating and cooling. The enclosed porch is perfect for unwinding after a day of fishing, ATV/UTV riding, snowmobiling, or hiking. Two electricity-wired sheds offer plenty of gear storage, plus a fun outdoor shower for post-adventure rinse-offs. Hunters will love the prime location and natural surroundings. When night falls, enjoy stunning stargazing and the chance to catch the Northern Lights from your own backyard. Weekend escape or year-round recreation retreat — this one delivers the full Northwoods experience!
For sale
$119,900
15569 Stevens Lake Rd, Alvin, WI 54542
2beds
--baths
670sqft
Single Family Residence
Built in 1994
0.86 Acres Lot
$114,100 Zestimate®
$179/sqft
$-- HOA
What's special
- 141 days
- 475
- 12
Zillow last checked:
Listing updated:
Listed by:
NICOLE HEBERT 906-284-0216,
KELLER WILLIAMS CLASSIC REALTY NW
Source: GNMLS,MLS#: 217363
Facts & features
Interior
Bedrooms & bathrooms
- Bedrooms: 2
Bedroom
- Level: First
- Dimensions: 9x14
Bedroom
- Level: First
- Dimensions: 9x8
Florida room
- Level: First
- Dimensions: 15x9
Kitchen
- Level: First
- Dimensions: 22x11
Living room
- Level: First
- Dimensions: 16x11
Heating
- Propane, Other, Wall Furnace
Cooling
- Wall/Window Unit(s)
Appliances
- Included: Electric Oven, Electric Range, Electric Water Heater, Microwave, Refrigerator
Features
- Flooring: Other
- Basement: Crawl Space
- Has fireplace: No
- Fireplace features: None
Interior area
- Total structure area: 670
- Total interior livable area: 670 sqft
- Finished area above ground: 670
- Finished area below ground: 0
Property
Parking
- Parking features: No Garage
Features
- Levels: One
- Stories: 1
- Exterior features: Out Building(s), Shed
- Frontage length: 0,0
Lot
- Size: 0.86 Acres
- Dimensions: 150 x 250
- Features: Rural Lot
Details
- Additional structures: Bathroom, Outbuilding, Shed(s)
- Parcel number: 002006880000
- Zoning description: Residential
Construction
Type & style
- Home type: SingleFamily
- Architectural style: One Story
- Property subtype: Single Family Residence
Materials
- Frame, Wood Siding
- Foundation: Poured
- Roof: Metal
Condition
- Year built: 1994
Utilities & green energy
- Sewer: None
- Water: Drilled Well
- Utilities for property: Electricity Available, Sewer Not Available
Community & HOA
Location
- Region: Alvin
Financial & listing details
- Price per square foot: $179/sqft
- Tax assessed value: $63,000
- Annual tax amount: $532
- Date on market: 5/26/2026
- Ownership: Fee Simple
- Electric utility on property: Yes
Estimated market value
$114,100
$108,000 - $120,000
$817/mo
Price history
| Date | Event | Price |
|---|---|---|
| 5/26/2026 | Listed for sale | $119,900+252.6%$179/sqft |
Source:  MiRealSource #50208872 Report a problem MiRealSource #50208872 Report a problem | ||
| 8/30/2018 | Sold | $34,000-10.5%$51/sqft |
Source: Public Record Report a problem | ||
| 8/2/2018 | Pending sale | $38,000$57/sqft |
Source: WILD RIVERS REALTY-IR #1103139 Report a problem | ||
| 6/27/2018 | Listed for sale | $38,000$57/sqft |
Source: WILD RIVERS REALTY-IR #1103139 Report a problem | ||
Public tax history
| Year | Property taxes | Tax assessment |
|---|---|---|
| 2024 | $469 +5.4% | $61,900 +49.5% |
| 2023 | $445 -12.6% | $41,400 |
| 2022 | $509 +4.8% | $41,400 |
| 2021 | $486 -9.3% | $41,400 |
| 2020 | $535 +4% | $41,400 |
| 2019 | $515 +2.6% | $41,400 |
| 2017 | $502 | $41,400 |
| 2016 | -- | $41,400 |
| 2015 | $524 +14.5% | $41,400 -4.6% |
| 2014 | $458 -1% | $43,400 |
| 2013 | $463 | $43,400 |
| 2010 | -- | $43,400 +1.9% |
| 2009 | -- | $42,600 |
Find assessor info on the county website
Monthly payment
Est. payment
Payment breakdown
Explore the cost of this home by adjusting the details. Changes won't be saved.Climate risks
Neighborhood: 54542
Nearby schools
Schools provided by the listing agent
- Elementary: FO Crandon
Source: GNMLS. This data may not be complete. We recommend contacting the local school district to confirm school assignments for this home.