This is your classic two bedroom cabin up north on the lake! It comes furnished and producing income. Cabin is rented by the week for most of the summer. The kitchen, dinning room and living areas are open concept and there is a very nice screened in front porch near the waters edge.
Pending
$575,000
1557 O'Neil Rd, Eagle River, WI 54521
2beds
1,000sqft
Single Family Residence
Built in ----
0.75 Acres Lot
$-- Zestimate®
$575/sqft
$-- HOA
What's special
- 73 days
- 65
- 1
Likely to sell faster than
Zillow last checked:
Listing updated:
Listed by:
MIKE MILLER 715-546-4030,
MILLER & ASSOCIATES REALTY LLC,
RYAN MILLER 715-546-4030,
MILLER & ASSOCIATES REALTY LLC
Source: GNMLS,MLS#: 218259
Facts & features
Interior
Bedrooms & bathrooms
- Bedrooms: 2
- Bathrooms: 1
- Full bathrooms: 1
Primary bedroom
- Level: First
- Dimensions: 9x10'6
Bedroom
- Level: First
- Dimensions: 9x10'6
Bathroom
- Level: First
Entry foyer
- Level: First
- Dimensions: 6x4
Florida room
- Level: First
- Dimensions: 10x20
Kitchen
- Level: First
- Dimensions: 11x11
Living room
- Level: First
- Dimensions: 13x29'6
Heating
- Electric, Propane, Wall Furnace
Appliances
- Included: Electric Water Heater
Features
- Ceiling Fan(s), Cathedral Ceiling(s), High Ceilings, Vaulted Ceiling(s)
- Flooring: Vinyl, Wood
- Has fireplace: No
- Fireplace features: Multiple, Wood Burning
Interior area
- Total structure area: 1,000
- Total interior livable area: 1,000 sqft
- Finished area above ground: 1,000
- Finished area below ground: 0
Property
Parking
- Total spaces: 4
- Parking features: Detached, Garage
- Has garage: Yes
Features
- Patio & porch: Patio
- Exterior features: Dock, Out Building(s), Patio
- Has view: Yes
- View description: Water
- Has water view: Yes
- Water view: Water
- Waterfront features: Shoreline - Sand, Lake Front
- Body of water: LONG
- Frontage type: Lakefront
- Frontage length: 135,135
Lot
- Size: 0.75 Acres
- Dimensions: 136 x 253
- Features: Dead End, Lake Front, Level, Views, Waterfront
Details
- Additional structures: Outbuilding
- Parcel number: 0360111270003
- Zoning description: All Purpose
Construction
Type & style
- Home type: SingleFamily
- Architectural style: Cabin
- Property subtype: Single Family Residence
Materials
- Frame, Wood Siding
- Roof: Composition,Shingle
Utilities & green energy
- Sewer: County Septic Maintenance Program - Yes, Conventional Sewer
- Water: Drilled Well
Community & HOA
Community
- Subdivision: Shady Shores
Location
- Region: Eagle River
Financial & listing details
- Price per square foot: $575/sqft
- Tax assessed value: $206,200
- Annual tax amount: $2,563
- Date on market: 7/2/2026
- Ownership: Fee Simple
Estimated market value
Not available
Estimated sales range
Not available
Not available
Price history
| Date | Event | Price |
|---|---|---|
| 7/19/2026 | Pending sale | $575,000$575/sqft |
Source:  GNMLS #218259 Report a problem GNMLS #218259 Report a problem | ||
| 7/2/2026 | Listed for sale | $575,000+53.3%$575/sqft |
Source: GNMLS #218259 Report a problem | ||
| 7/29/2022 | Sold | $375,000+36.4%$375/sqft |
Source: Public Record Report a problem | ||
| 10/29/2019 | Sold | $275,000$275/sqft |
Source: Public Record Report a problem | ||
Public tax history
| Year | Property taxes | Tax assessment |
|---|---|---|
| 2024 | $2,249 +0.3% | $206,200 |
| 2023 | $2,242 +7.3% | $206,200 |
| 2022 | $2,089 -13.3% | $206,200 |
| 2021 | $2,409 +0.6% | $206,200 |
| 2020 | $2,394 -51.8% | $206,200 -56.6% |
| 2019 | $4,968 -0.1% | $474,700 |
| 2018 | $4,974 +4.9% | $474,700 |
| 2017 | $4,741 +2.3% | $474,700 -7.8% |
| 2016 | $4,635 -2.7% | $515,000 |
| 2015 | $4,763 | $515,000 |
| 2014 | $4,763 +164.9% | $515,000 +158.8% |
| 2011 | $1,798 -5.9% | $199,000 |
| 2010 | $1,911 +7.1% | $199,000 |
| 2009 | $1,784 | $199,000 |
Find assessor info on the county website
Monthly payment
Est. payment
Payment breakdown
Explore the cost of this home by adjusting the details. Changes won't be saved.Climate risks
Neighborhood: 54521
Nearby schools
Schools provided by the listing agent
- Elementary: ON Three Lakes
- Middle: ON Three Lakes
- High: ON Three Lakes
Source: GNMLS. This data may not be complete. We recommend contacting the local school district to confirm school assignments for this home.
Similar homes
- $479,5002 bd2 ba1.3k sqft3283 Highway 70 W, Eagle River, WI 54521For Sale
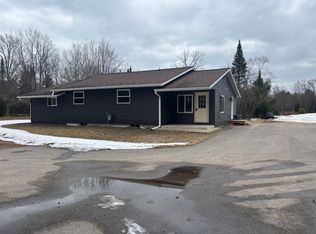 MLS ID #216495, JERRY BURKETT, CENTURY 21 BURKETT & ASSOC.. GNMLS
 - $549,9003 bd2 ba1.5k sqft5468 Cloverland Dr, Eagle River, WI 54521For Sale
 MLS ID #216773, AMY NOWAK, SHOREWEST - EAGLE RIVER. GNMLS
 - $675,0003 bd2 ba1.3k sqft2808 Old Camp Rd, Eagle River, WI 54521For Sale
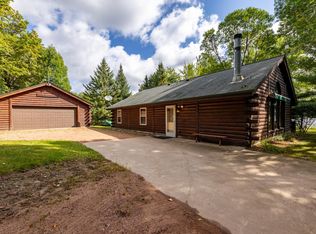 MLS ID #219341, DIANA CHOPIN, CENTURY 21 BURKETT & ASSOC.. GNMLS
 - $479,0003 bd1 ba1.2k sqft1956 E Anvil Lake Rd, Eagle River, WI 54521For Sale
 MLS ID #217250, JAMES MULLEADY, SHOREWEST - EAGLE RIVER. GNMLS
