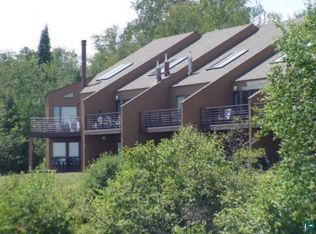
1557 Rocky Point Rd, Two Harbors, MN 55616
Home value
$3,772,400
Estimated sales range
Not available
$5,139/mo
Owner options
$5,139/mo
Rent Zestimate®
Find your next renter with Zillow Rental Manager. Plus, with online applications, you can quickly screen prospective tenants – for free.
$5,139/mo
Rent Zestimate®
$17,591/mo
Est. payment
Refinancing to a lower rate could help reduce your monthly payments and save thousands over the life of the loan.
$17,591/mo
Est. payment
Explore your selling options
Work with a Zillow partner agent
Leverage their expertise and Zillow's premium Showcase listings to get your home seen by more buyers.
Get startedList with your own agent
Get your home in front of millions of buyers by listing it on Zillow.
Learn how to do itSell it yourself
Take full control of how buyers see your home on Zillow by listing For Sale by Owner (FSBO).
List your homeWhat's special
Zillow last checked:
Listing updated:
Jon Chapek 952-715-7707,
Odyssey Real Estate Group
Paul L Docauer, MN 20271523
RE/MAX Advantage Plus - Blaine
Facts & features
Interior
Bedrooms & bathrooms
- Bedrooms: 4
- Bathrooms: 5
- Full bathrooms: 1
- 3/4 bathrooms: 3
- 1/4 bathrooms: 1
Bedroom
- Description: Private bedroom suite, w/walk in closet, private 3/4 bath, private office 20'x21' Flr Plans in associated docs.
- Level: Second
- Area: 247 Square Feet
- Dimensions: 13 x 19
Bedroom
- Description: Private bedroom suite, w/walk in closet, private full bath, private office 20'x21' Flr plans in associated docs.
- Level: Second
- Area: 247 Square Feet
- Dimensions: 13 x 19
Bathroom
- Description: 1/4 guest washroom.
- Level: Main
- Area: 30 Square Feet
- Dimensions: 6 x 5
Bonus room
- Description: bar and game room/pool table. The bar in the rec room was made from three Buffalo Trace bourbon barrels retrieved from the Bachelor Farmer in Minne.
- Level: Main
- Area: 494 Square Feet
- Dimensions: 26 x 19
Bonus room
- Description: Storage Room adjacent to bar/game room.
- Level: Main
- Area: 247 Square Feet
- Dimensions: 13 x 19
Dining room
- Description: Dimensions of great room are divided into 2 areas, dining rm, living room. with a central fireplace to serve both spaces.
- Level: Main
- Area: 1360 Square Feet
- Dimensions: 40 x 34
Entry hall
- Description: Entry is surrounded by reclamed windows to delineate the space while keeping the open feel are Truscon windows circa 1920 from a warehouse in Minne.
- Level: Main
- Area: 99 Square Feet
- Dimensions: 9 x 11
Great room
- Description: Views of lake Superior as well as the custom designed fireplace provide the ambiance for a relaxing and cozy feel.
- Level: Main
- Area: 1360 Square Feet
- Dimensions: 40 x 34
Kitchen
- Description: custom cabinetry, commercial cooktop, fryer and venting. Stone top on island is one piece or stone quarried locally in the Masabi range.
- Level: Main
- Area: 646 Square Feet
- Dimensions: 34 x 19
Laundry
- Level: Main
- Area: 32 Square Feet
- Dimensions: 4 x 8
Utility room
- Description: Walkin Pantry, commercial fridge/freezer and mechanicals.
- Level: Main
- Area: 221 Square Feet
- Dimensions: 13 x 17
Heating
- Fireplace(s), In Floor Heat, Hot Water, Propane, Electric
Features
- Has basement: No
- Number of fireplaces: 1
- Fireplace features: Wood Burning
Interior area
- Total interior livable area: 4,587 sqft
- Finished area above ground: 4,587
- Finished area below ground: 0
Property
Parking
- Total spaces: 2
- Parking features: Detached
- Garage spaces: 2
Features
- On waterfront: Yes
- Waterfront features: Lake Superior, Waterfront Access(Deeded Access), Shoreline Characteristics(Gravel, Rocky, Shore-Accessible, Shore-Beach, Shore-Vegetation, Shore-Cliff)
- Body of water: Lake Superior
- Frontage length: 2200
Lot
- Size: 62 Acres
Details
- Foundation area: 2960
- Parcel number: 29536832045
Construction
Type & style
- Home type: SingleFamily
- Architectural style: Contemporary
- Property subtype: Single Family Residence
Materials
- Fiber Board, Steel Siding, Frame/Wood
- Roof: Metal
Condition
- Previously Owned
- Year built: 2022
Utilities & green energy
- Electric: Coop Power & Light
- Sewer: Private Sewer
- Water: Drilled
Community & HOA
HOA
- Has HOA: No
Location
- Region: Two Harbors
Financial & listing details
- Price per square foot: $790/sqft
- Annual tax amount: $20,010
- Date on market: 11/11/2024
- Cumulative days on market: 65 days
Price history
| Date | Event | Price |
|---|---|---|
| 2/13/2025 | Sold | $3,625,000-9.4%$790/sqft |
Source: | ||
| 1/16/2025 | Pending sale | $3,999,000$872/sqft |
Source: | ||
| 11/11/2024 | Listed for sale | $3,999,000$872/sqft |
Source: | ||
Public tax history
Neighborhood: 55616
Nearby homes
- $1,774,0004 bd3 ba2.8k sqft1581 Rocky Point Rd, Two Harbors, MN 55616Off Market
- $672,3001 bd1 ba1 sqft1574 Rocky Point Rd, Two Harbors, MN 55616Off Market
- $35,9001 bd1 ba792 sqft1602 Superior Shores Dr #119, Two Harbors, MN 55616Pending

- $470,7002 bd2 ba1.6k sqft1620 Superior Shores Dr, Two Harbors, MN 55616Off Market
- $77,9002 bd2 ba1.2k sqft1614 Superior Shores Dr #99, Two Harbors, MN 55616Pending
- $74,9002 bd2 ba1.2k sqft1614-99 Superior Shores Dr, Two Harbors, MN 55616Sold
- $79,9002 bd2 ba1.2k sqft1616 Superior Shores Dr #101, Two Harbors, MN 55616Sold
- $79,3002 bd2 ba-- sqft1618 Superior Shores Dr, Two Harbors, MN 55616Off Market
Nearby schools
GreatSchools rating
- 6/10Minnehaha Elementary SchoolGrades: PK-5Distance: 1.8 mi
- 7/10Two Harbors SecondaryGrades: 6-12Distance: 1.9 mi
Sell for more on Zillow
- Minnesota
- Lake County
- Two Harbors
- 55616
- 1557 Rocky Point Rd