REDUCED, REDUCED,REDUCED for fast sell !!!! BEAUTIFULL COMPLETLY RENOVATED, FROM TOP TO BOTTOM, MOVE-IN READY & NOW AN EVEN BETTER VALUE! This stunning Cape Cod near Cedar Lake has been professionally remodeled and offers exceptional versatility with 3 bedrooms, 1 full bath. Brand-new kitchen featuring granite countertops, new cabinetry and stainless steel appliances. complemented by brand-new bathrooms with plenty closets. New flooring mostly hardwood floor at LR and primary BR, recessed lighting, and numerous additional upgrades throughout. Additional improvements include New Roof, Driveway, Patio , perfect for relaxing, entertaining, or enjoying outdoors. One car garage that communicate with the house through breezeway. Conveniently located at the hart of the town , near shopping, restaurants, schools, medical facilities and the list goes on! This one won't last long. Make it yours before someone else does. Seller Motivated, Must see !!. Bring Offers!!.
For sale
Price cut: $10K (10/14)
$314,900
1557 Wolcott Road, Wolcott, CT 06716
3beds
1,009sqft
Single Family Residence
Built in 1947
0.26 Acres Lot
$315,200 Zestimate®
$312/sqft
$-- HOA
What's special
Recessed lightingBrand-new bathroomsBrand-new kitchenPlenty closetsGranite countertopsNew cabinetryNew roof
- 20 days
- 721
- 67
Likely to sell faster than
Zillow last checked:
Listing updated:
Listed by:
Flamur Canaj (203)394-1041,
Coldwell Banker Realty 203-452-3700
Source: Smart MLS,MLS#: 24211692
Facts & features
Interior
Bedrooms & bathrooms
- Bedrooms: 3
- Bathrooms: 1
- Full bathrooms: 1
Rooms
- Room types: Breezeway
Primary bedroom
- Features: Remodeled, Hardwood Floor
- Level: Main
Bedroom
- Features: Remodeled, Laminate Floor
- Level: Upper
Bedroom
- Features: Remodeled, Laminate Floor
- Level: Upper
Bathroom
- Features: Remodeled, Built-in Features, Double-Sink, Stall Shower, Laminate Floor
- Level: Main
Kitchen
- Features: Granite Counters, Double-Sink, Partial Bath, Patio/Terrace, Laminate Floor
- Level: Main
Living room
- Features: Remodeled, Combination Liv/Din Rm, Hardwood Floor
- Level: Main
Heating
- Hot Water, Electric, Oil
Cooling
- Window Unit(s)
Appliances
- Included: Electric Range, Range Hood, Refrigerator, Dishwasher, Washer, Dryer, Electric Water Heater, Water Heater, Humidifier
- Laundry: Lower Level
Features
- Wired for Data, Open Floorplan, Smart Thermostat
- Doors: Storm Door(s)
- Windows: Storm Window(s)
- Basement: Full,Sump Pump,Storage Space,Interior Entry,Concrete
- Attic: None
- Has fireplace: No
Interior area
- Total structure area: 1,009
- Total interior livable area: 1,009 sqft
- Finished area above ground: 1,009
Property
Parking
- Total spaces: 4
- Parking features: Attached, Paved, Off Street, Driveway, Private
- Attached garage spaces: 1
- Has uncovered spaces: Yes
Features
- Patio & porch: Patio
- Exterior features: Breezeway, Fruit Trees, Rain Gutters, Lighting
Lot
- Size: 0.26 Acres
- Features: Corner Lot, Few Trees, Dry, Level, Cleared, Open Lot
Details
- Parcel number: 1441039
- Zoning: R-30
Construction
Type & style
- Home type: SingleFamily
- Architectural style: Cape Cod
- Property subtype: Single Family Residence
Materials
- Vinyl Siding
- Foundation: Block, Concrete Perimeter
- Roof: Asphalt
Condition
- New construction: No
- Year built: 1947
Utilities & green energy
- Sewer: Septic Tank
- Water: Well
- Utilities for property: Cable Available
Green energy
- Energy efficient items: Insulation, Thermostat, Doors, Windows
Community & HOA
Community
- Features: Health Club, Lake, Library, Medical Facilities, Park
- Subdivision: no
HOA
- Has HOA: No
Location
- Region: Wolcott
Financial & listing details
- Price per square foot: $312/sqft
- Tax assessed value: $156,810
- Annual tax amount: $4,532
- Date on market: 10/4/2026
Estimated market value
$315,200
$299,000 - $331,000
$2,342/mo
Price history
| Date | Event | Price |
|---|---|---|
| 10/14/2026 | Price change | $314,900-3.1%$312/sqft |
Source:  Smart MLS #24211692 Report a problem Smart MLS #24211692 Report a problem | ||
| 10/4/2026 | Price change | $324,900-4.4%$322/sqft |
Source: Smart MLS #24211692 Report a problem | ||
| 8/26/2026 | Listed for sale | $339,900+109.8%$337/sqft |
Source: Owner Report a problem | ||
| 1/30/2026 | Sold | $162,000+1.9%$161/sqft |
Source: Smart MLS #24141375 Report a problem | ||
| 11/26/2025 | Pending sale | $159,000$158/sqft |
Source: Smart MLS #24141375 Report a problem | ||
| 11/24/2025 | Listed for sale | $159,000$158/sqft |
Source: Smart MLS #24141375 Report a problem | ||
Public tax history
| Year | Property taxes | Tax assessment |
|---|---|---|
| 2025 | $3,909 +8.6% | $108,800 |
| 2024 | $3,598 +3.8% | $108,800 |
| 2023 | $3,467 +3.5% | $108,800 |
| 2022 | $3,351 +10.6% | $108,800 +19% |
| 2021 | $3,031 +51.7% | $91,450 |
| 2020 | $1,998 -34.1% | $91,450 |
| 2019 | $3,031 +2.9% | $91,450 |
| 2018 | $2,945 +3% | $91,450 |
| 2017 | $2,860 +0.6% | $91,450 -7% |
| 2016 | $2,842 | $98,310 |
Find assessor info on the county website
Monthly payment
Est. payment
Payment breakdown
Explore the cost of this home by adjusting the details. Changes won't be saved.Climate risks
Neighborhood: 06716
Nearby schools
Schools provided by the listing agent
- High: Wolcott
Source: Smart MLS. This data may not be complete. We recommend contacting the local school district to confirm school assignments for this home.
Similar homes
- $279,9003 bd2 ba918 sqft82 Bingham Street, Bristol, CT 06010For Sale
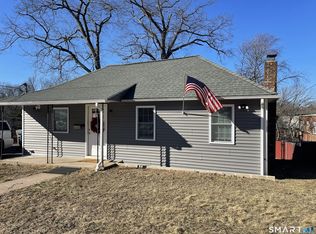
 MLS ID #24215980, Steven T. Williams, MLS Direct. Smart MLS
 - $344,9003 bd2 ba1.1k sqft30 Old Wolcott Road, Bristol, CT 06010For Sale
 MLS ID #24212956, Christina Pimentel, Realty ONE Group Connect. Smart MLS
 - $309,9003 bd1 ba1.1k sqft426 Maple Avenue, Bristol, CT 06010For Sale
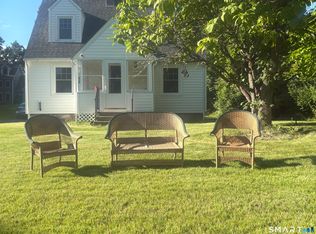 MLS ID #24202368, Liza A. Iturrino, Berkshire Hathaway NE Prop.. Smart MLS
 - $--3 bd2 ba1.4k sqft37 Rich Ln, Bristol, CT 06010Auction
 Auction.com 1
 - $324,9003 bd2 ba1.2k sqft47 Manville Street, Waterbury, CT 06704For SaleMLS ID #24215905, Michael C. Grady, Brass City Homes Real Est. LLC. Smart MLS
- $320,0003 bd2 ba1.1k sqft312 Battis Road, Hamden, CT 06514For SaleMLS ID #24213544, Paula C. Kim, Dow Della Valle. Smart MLS
- $345,0003 bd1 ba1.2k sqft91 Virginia Avenue, Waterbury, CT 06705For SaleMLS ID #24214547, Keysi Jimenez, Shinebrite Brokerage LLC. Smart MLS
- $290,0003 bd2 ba1.1k sqft(Undisclosed Address), Bristol, CT 06010For SaleMLS ID #24185299, Richard A. Dibiase, American Charter Real Estate. Smart MLS
- $317,9993 bd1 ba1.1k sqft42 Sandy Drive, Bristol, CT 06010For SaleMLS ID #24169993, Jonathan Minerick, Homecoin.com. Smart MLS
- $369,9003 bd2 ba918 sqft63 Peters Circle, Southington, CT 06489For SaleMLS ID #24215684, Daniel Hernandez, CLMA Realty. Smart MLS
- $320,0002 bd1 ba1.3k sqft117 Arden Road, Waterbury, CT 06708For SaleMLS ID #24214999, Leidy Ruiz Cordoba, BHGRE Gaetano Marra Homes. Smart MLS
- $299,9003 bd2 ba1.4k sqft51 Cushman Street, Waterbury, CT 06704For SaleMLS ID #24171090, Rob F. Rosa, Berkshire Hathaway NE Prop.. Smart MLS
- $289,9002 bd1 ba832 sqft230 South Street, Plymouth, CT 06782For SaleMLS ID #24185524, James Kaniewski, Town & Country Real Estate. Smart MLS
- $345,0003 bd2 ba1.1k sqft11 Batesmoor Road, Waterbury, CT 06705For SaleMLS ID #24189249, Alexander Cruz, Great Estates, CT. Smart MLS
- $289,9003 bd1 ba1k sqft62 South Third Street, Meriden, CT 06451For SaleMLS ID #24215613, Sue E. Gerace, Central CT Realty Group. Smart MLS
- $359,9002 bd1 ba1.2k sqft194 Birge Park Road, Harwinton, CT 06791For SaleMLS ID #24215320, Jenn Moriarty, Vision Real Estate. Smart MLS
- $314,0002 bd1 ba872 sqft529 Wooster Street, Naugatuck, CT 06770For SaleMLS ID #24196156, William Narducci, Showcase Realty, Inc.. Smart MLS
- $359,9004 bd2 ba878 sqft21 Bosse Road, Waterbury, CT 06704For SaleMLS ID #24202347, Francheska Guilfu, Group 484 LLC. Smart MLS
- $355,0003 bd2 ba1.1k sqft18 Bruce Avenue, Plainville, CT 06062For SaleMLS ID #24212164, Erin Martin, William Raveis Real Estate. Smart MLS
- $349,9004 bd1 ba1.2k sqft170 Douglas Drive, Meriden, CT 06451For SaleMLS ID #24211544, Kimberly A. Baran, Berkshire Hathaway NE Prop.. Smart MLS
