This completely reimagined, basically new home boasts a massive renovation from the floor up. Nearly every component is brand-new: structural framing and shear walls, new roof, windows, electrical panels, a modern HVAC system, upgraded plumbing, & new insulation throughout. The reconfigured, expanded floor plan includes newly excavated lower-level living quarters, offering flexible space for multi-generational living, guest accommodations, or home offices. Inside, soaring ceilings, an open layout + abundant natural light showcase luxury finishes: a brand new gourmet kitchen, completely remodeled bathrooms with new cabinetry, stone countertops and fixtures. All new flooring, doors, trim & paint create a bright, cohesive interior. Outside, new stucco, decks + railings, extensive hardscape with paver walkways. Every upgrade is fully permitted, delivering the peace of mind of new construction. Ideally located near downtown Redwood City, Caltrain, Highway 101, shopping, dining, parks & Silicon Valley employers, this move-in ready, turnkey home combines modern construction quality with exceptional Peninsula convenience. The attention to detail here is especially compelling - request disclosures for more details.
For sale
$3,988,000
416 Quartz St, Redwood City, CA 94062
4beds
2,910sqft
Single Family Residence, Residential
Built in 1924
10,000 Square Feet Lot
$3,859,300 Zestimate®
$1,370/sqft
$-- HOA
What's special
- 2 days |
- 429 |
- 26 |
Zillow last checked:
Listing updated:
Listed by:
Joseph Suarez 02085594 650-678-7056,
Coldwell Banker Realty 650-558-4200
Source: MLSListings Inc,MLS#: ML82057602
Facts & features
Interior
Bedrooms & bathrooms
- Bedrooms: 4
- Bathrooms: 4
- Full bathrooms: 3
- 1/2 bathrooms: 1
Rooms
- Room types: Bonus Room, Utility Room, Workshop
Bedroom
- Features: GroundFloorBedroom, WalkinCloset, PrimaryBedroom2plus
Bathroom
- Features: DoubleSinks, PrimaryStallShowers, OutsideAccess, ShowerandTub, StallShower, TubinPrimaryBedroom, UpdatedBaths, PrimaryOversizedTub, OversizedTub
Dining room
- Features: BreakfastNook, DiningArea, DiningBar, EatinKitchen
Family room
- Features: KitchenFamilyRoomCombo, Other, SeparateFamilyRoom
Kitchen
- Features: Island
Heating
- Central Forced Air, Forced Air
Cooling
- Central Air, Zoned
Appliances
- Included: Gas Cooktop, Dishwasher, Disposal, Microwave, Gas Oven, Built In Gas Oven/Range, Refrigerator
- Laundry: In Garage
Features
- High Ceilings, Vaulted Ceiling(s), Wet Bar, Walk-In Closet(s)
- Flooring: Other, Wood
- Fireplace features: Insert, Living Room, Other
Interior area
- Total structure area: 2,910
- Total interior livable area: 2,910 sqft
Video & virtual tour
Property
Parking
- Total spaces: 3
- Parking features: Attached, Common, Enclosed, Guest, Off Street, On Street, Parking Area, Oversized
- Attached garage spaces: 2
Features
- Stories: 1
- Patio & porch: Balcony/Patio
- Exterior features: Back Yard, Courtyard
- Has view: Yes
- View description: Bay, City Lights, Other
- Has water view: Yes
- Water view: Bay
Lot
- Size: 10,000 Square Feet
Details
- Parcel number: 058134280
- Zoning: R10000
- Special conditions: Standard
Construction
Type & style
- Home type: SingleFamily
- Property subtype: Single Family Residence, Residential
Materials
- Foundation: Concrete Perimeter and Slab
- Roof: Composition
Condition
- New construction: No
- Year built: 1924
Utilities & green energy
- Gas: IndividualGasMeters, MasterMeter, PublicUtilities
- Sewer: Public Sewer
- Water: Public
- Utilities for property: Public Utilities, Water Public
Community & HOA
Location
- Region: Redwood City
Financial & listing details
- Price per square foot: $1,370/sqft
- Tax assessed value: $1,754,400
- Annual tax amount: $20,570
- Date on market: 8/13/2026
- Listing agreement: ExclusiveRightToSell
Estimated market value
$3,859,300
$3.67M - $4.05M
$5,892/mo
Price history
| Date | Event | Price |
|---|---|---|
| 8/13/2026 | Listed for sale | $3,988,000+131.9%$1,370/sqft |
Source:  MLSListings Inc #ML82057602 Report a problem MLSListings Inc #ML82057602 Report a problem | ||
| 6/21/2024 | Sold | $1,720,000-7%$591/sqft |
Source: MLSListings Inc #ML81968984 Report a problem | ||
| 6/18/2024 | Pending sale | $1,850,000$636/sqft |
Source: MLSListings Inc #ML81968984 Report a problem | ||
| 6/9/2024 | Listed for sale | $1,850,000$636/sqft |
Source: MLSListings Inc #ML81968984 Report a problem | ||
Public tax history
| Year | Property taxes | Tax assessment |
|---|---|---|
| 2025 | $20,570 +733.8% | $1,754,400 +1349% |
| 2024 | $2,467 +5.2% | $121,076 +2% |
| 2023 | $2,345 +2.6% | $118,703 +2% |
| 2022 | $2,284 +90.4% | $116,376 +2% |
| 2021 | $1,200 +1.4% | $114,095 +1% |
| 2020 | $1,183 +0.5% | $112,926 +2% |
| 2019 | $1,177 +2.8% | $110,712 +2% |
| 2018 | $1,146 +1.2% | $108,542 +2% |
| 2017 | $1,132 +2.6% | $106,415 +2% |
| 2016 | $1,103 +6.1% | $104,329 +1.5% |
| 2015 | $1,040 | $102,763 +2% |
| 2014 | $1,040 | $100,751 +0.5% |
| 2013 | -- | $100,297 +2% |
| 2012 | -- | $98,331 |
| 2011 | -- | $98,331 +2.8% |
| 2010 | -- | $95,685 -0.2% |
| 2009 | -- | $95,913 +2% |
| 2008 | -- | $94,033 +2% |
| 2007 | -- | $92,190 +2% |
| 2006 | -- | $90,383 |
| 2005 | -- | $90,383 +4% |
| 2004 | -- | $86,874 +1.9% |
| 2003 | -- | $85,283 +2% |
| 2002 | -- | $83,612 +2% |
| 2001 | -- | $81,974 +2% |
| 2000 | -- | $80,368 |
Find assessor info on the county website
Monthly payment
Est. payment
Payment breakdown
Explore the cost of this home by adjusting the details. Changes won't be saved.Climate risks
Neighborhood: Eagle Hill
Nearby schools
GreatSchools rating
- 7/10Clifford Elementary SchoolGrades: K-8Distance: 1.2 mi
- 7/10Sequoia High SchoolGrades: 9-12Distance: 0.7 mi
Schools provided by the listing agent
- District: RedwoodCityElementary
Source: MLSListings Inc. This data may not be complete. We recommend contacting the local school district to confirm school assignments for this home.
- $2,420,1003 bd3 ba1.5k sqft420 Quartz St, Redwood City, CA 94062Off Market
- $1,291,2001 bd1 ba660 sqft434 Quartz St, Redwood City, CA 94062Off Market
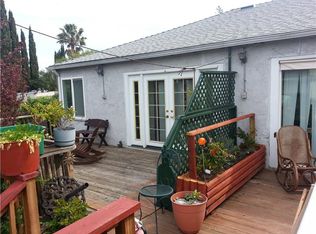
- $2,499,9003 bd2 ba1.4k sqft408 Quartz St, Redwood City, CA 94062Off Market

- $2,780,7004 bd4 ba1.7k sqft430 Avenue Del Ora, Redwood City, CA 94062Off Market
- $2,421,3002 bd2 ba1.3k sqft438 Avenue Del Ora, Redwood City, CA 94062Off Market
- $2,293,9002 bd2 ba1.1k sqft426 Quartz St, Redwood City, CA 94062Off Market
- $4,052,0006 bd5 ba3.4k sqft428 Avenue Del Ora, Redwood City, CA 94062Off Market
- $3,520,0005 bd2 ba3.1k sqft424 Quartz St, Redwood City, CA 94062Off Market
A local agent can set up tours, give advice and negotiate with sellers.
Similar homes
- $4,680,0003 bd4 ba2.5k sqft510 Woodside Dr, Woodside, CA 94062For Sale
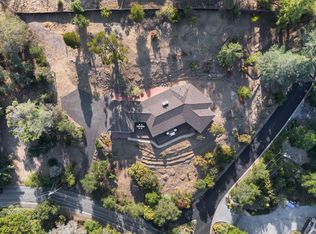 MLS ID #ML82057851, Yu Chih Chiang. MLSListings Inc
 - $3,498,0004 bd2 ba2k sqft3803 Hamilton Way, Redwood City, CA 94062For Sale
 MLS ID #ML82032490, Cher Rowland. MLSListings Inc
 - $3,690,0004 bd4 ba2.2k sqft1008 Porto Marino Dr, San Carlos, CA 94070New Construction
 MLS ID #ML82054769, Greg Hales. MLSListings Inc
 - $3,998,8806 bd4 ba2.5k sqft1031 Almanor Ave, Menlo Park, CA 94025For Sale
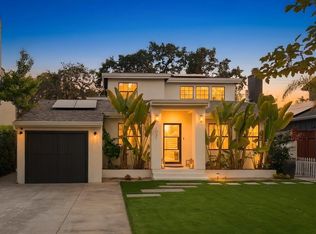 MLS ID #ML82053674, Ella Sun. MLSListings Inc
 - $2,995,0005 bd4 ba3.1k sqft300 De Anza Ave, San Carlos, CA 94070For SaleMLS ID #ML82056984, Mariana Pappalardo. MLSListings Inc
- $3,999,8885 bd4 ba2.8k sqft1440 Kring Way, Los Altos, CA 94024For SaleMLS ID #ML82057062, Coco Tan. MLSListings Inc
- $2,350,0004 bd2 ba1.5k sqft926 Iris St, Redwood City, CA 94061For SaleMLS ID #ML82050908, Janie Barman. MLSListings Inc
- $5,748,0005 bd6 ba3.6k sqft3724 Laurel Way, Redwood City, CA 94062New ConstructionMLS ID #ML82055507, Marybeth Dorst. MLSListings Inc
- $3,349,0005 bd3 ba3.3k sqft66 Club Dr, San Carlos, CA 94070For SaleMLS ID #ML82056276, Robert Purnell. MLSListings Inc
- $3,788,8884 bd4 ba2.8k sqft3208 Longfellow Dr, Belmont, CA 94002For SaleMLS ID #ML82047466, Bina Desai. MLSListings Inc
- $2,388,0004 bd3 ba2.1k sqft2519 Lincoln Ave, Belmont, CA 94002For SaleMLS ID #426152782, Neil Canlas DRE #01777889, The Canlas Brothers. SFAR
- $4,880,0005 bd7 ba3.6k sqft3751 El Centro St, Palo Alto, CA 94306For SaleMLS ID #ML82057779, Wen Guo RE Group. MLSListings Inc
- $3,988,0004 bd4 ba2.4k sqft455 Margarita Ave, Palo Alto, CA 94306For SaleMLS ID #ML82049448, David Lillo. MLSListings Inc
- $2,390,0003 bd3 ba1.8k sqft1255 North Rd, Belmont, CA 94002For SaleMLS ID #ML82057376, Travis Wang. MLSListings Inc
- $3,825,0004 bd4 ba2.3k sqft1232 Capuchino Ave, Burlingame, CA 94010For SaleMLS ID #ML82056415, Sophia Waldman. MLSListings Inc
- $3,500,0004 bd4 ba2.9k sqft176 Los Trancos Cir, Portola Valley, CA 94028For SaleMLS ID #ML82056610, Tim Gilmartin. MLSListings Inc
- $3,750,0004 bd4 ba4k sqft1407 Carlton Rd, Hillsborough, CA 94010For SaleMLS ID #ML82051481, Samia Morgan. MLSListings Inc
- $4,188,0004 bd4 ba2.2k sqft568 Irven Ct, Palo Alto, CA 94306For SaleMLS ID #ML82052630, Lei Feng. MLSListings Inc
- $4,595,0004 bd4 ba3.8k sqft2 Franciscan Rdg, Portola Valley, CA 94028For SaleMLS ID #ML82056839, Lisa Keith. MLSListings Inc
- $3,249,0004 bd3 ba2.1k sqft1270 University Dr, Menlo Park, CA 94025For SaleMLS ID #ML82054743, Deanna Reudy. MLSListings Inc
Local buyer's agents are ready to help
