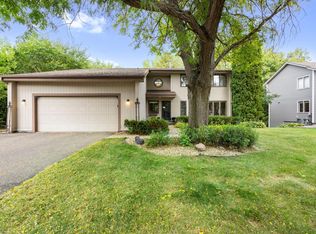
Welcome to 15576 Canyon Ridge, a beautifully updated 5-bedroom, 4-bath home in a desirable Eden Prairie neighborhood. Thoughtfully updated throughout, this spacious home features a remodeled kitchen and bathrooms, luxury vinyl flooring, newer carpeting and stylish modern finishes. The updated kitchen offers stainless steel appliances, generous counter space, abundant cabinetry and an inviting layout that flows easily into the surrounding living and entertaining spaces. Multiple gathering areas provide plenty of room for everyday living, entertaining and working from home, while a dedicated workout room adds even more flexibility.
Step outside and enjoy the private, beautifully landscaped backyard surrounded by mature trees, with scenic views and direct access to the walking trail just behind the property. The spacious deck provides a wonderful setting for outdoor dining, entertaining or simply relaxing and enjoying the peaceful surroundings. Ideally located within walking distance of Eden Prairie Middle School and just minutes from Eden Prairie Center, parks, restaurants, shopping and everyday conveniences. Move-in ready with extensive updates and a fantastic Eden Prairie location—this home has so much to offer!
Active with contingency
$650,000
15576 Canyon Rdg, Eden Prairie, MN 55347
5beds
3,128sqft
Single Family
Built in 1987
10,454 Square Feet Lot
$643,200 Zestimate®
$208/sqft
$-- HOA
What's special
Stylish modern finishesScenic viewsSpacious deckPrivate beautifully landscaped backyardNewer carpetingStainless steel appliancesUpdated kitchen
- 7 days |
- 1,398 |
- 83 |
Likely to sell faster than
Zillow last checked:
Listing updated:
Listed by:
Ryan M Platzke 952-844-6000,
Coldwell Banker Realty - Southwest Regional,
Brace D Helgeson 952-844-6000
Source: NorthstarMLS as distributed by MLS GRID,MLS#: 7126090

Facts & features
Interior
Bedrooms & bathrooms
- Bedrooms: 5
- Bathrooms: 4
- Full bathrooms: 2
- 3/4 bathrooms: 1
- 1/2 bathrooms: 1
Bedroom
- Level: Upper
- Area: 224 Square Feet
- Dimensions: 16x14
Bedroom 2
- Level: Upper
- Area: 144 Square Feet
- Dimensions: 12x12
Bedroom 3
- Level: Upper
- Area: 132 Square Feet
- Dimensions: 11x12
Bedroom 4
- Level: Upper
- Area: 120 Square Feet
- Dimensions: 12x10
Bedroom 5
- Level: Lower
- Area: 132 Square Feet
- Dimensions: 12x11
Other
- Level: Lower
- Area: 520 Square Feet
- Dimensions: 26x20
Deck
- Level: Main
- Area: 231 Square Feet
- Dimensions: 21x11
Dining room
- Level: Main
- Area: 144 Square Feet
- Dimensions: 12x12
Family room
- Level: Main
- Area: 221 Square Feet
- Dimensions: 17x13
Kitchen
- Level: Main
- Area: 231 Square Feet
- Dimensions: 21x11
Laundry
- Level: Main
- Area: 60 Square Feet
- Dimensions: 6x10
Living room
- Level: Main
- Area: 221 Square Feet
- Dimensions: 13x17
Heating
- Forced Air
Cooling
- Central Air
Appliances
- Included: Dishwasher, Disposal, Dryer, Microwave, Range, Refrigerator, Washer, Water Softener Owned
Features
- Basement: Finished,Walk-Out Access
- Number of fireplaces: 2
- Fireplace features: Amusement Room, Family Room
Interior area
- Total structure area: 3,427
- Total interior livable area: 3,128 sqft
- Finished area above ground: 2,231
- Finished area below ground: 897
Property
Parking
- Total spaces: 2
- Parking features: Attached, Asphalt, Garage Door Opener
- Attached garage spaces: 2
- Has uncovered spaces: Yes
Accessibility
- Accessibility features: None
Features
- Levels: Two
- Stories: 2
- Patio & porch: Deck
Lot
- Size: 10,454 Square Feet
- Dimensions: 80 x 132 x 70 x 143
- Features: Near Public Transit
Details
- Foundation area: 1217
- Parcel number: 1611622310055
- Zoning description: Residential-Single Family
Construction
Type & style
- Home type: SingleFamily
- Property subtype: Single Family
Materials
- Roof: Asphalt
Condition
- New construction: No
- Year built: 1987
Utilities & green energy
- Gas: Natural Gas
- Sewer: City Sewer/Connected
- Water: City Water/Connected
Community & HOA
HOA
- Has HOA: No
Location
- Region: Eden Prairie
Financial & listing details
- Price per square foot: $208/sqft
- Tax assessed value: $546,100
- Annual tax amount: $6,924
- Date on market: 8/14/2026
- Road surface type: Paved
Estimated market value
Zestimate®
$643,200
Estimated sales range
$611,000 - $675,000
Rent Zestimate®
$4,016/mo
Price history
| Date | Event | Price |
|---|---|---|
| 8/14/2026 | Listed for sale | $650,000+83.1%$208/sqft |
Source: | ||
| 8/9/2026 | Listing removed | $4,295$1/sqft |
Source: Zillow Rentals Report a problem | ||
| 6/11/2026 | Listed for rent | $4,295-2.4%$1/sqft |
Source: Zillow Rentals Report a problem | ||
| 9/4/2025 | Listing removed | $4,400$1/sqft |
Source: Zillow Rentals Report a problem | ||
| 7/30/2025 | Listed for rent | $4,400-8.3%$1/sqft |
Source: Zillow Rentals Report a problem | ||
| 8/8/2024 | Listing removed | -- |
Source: Zillow Rentals Report a problem | ||
| 7/8/2024 | Price change | $4,800-11.1%$2/sqft |
Source: Zillow Rentals Report a problem | ||
| 7/4/2024 | Listed for rent | $5,400$2/sqft |
Source: Zillow Rentals Report a problem | ||
| 12/1/2005 | Sold | $355,000+20.3%$113/sqft |
Source: Public Record Report a problem | ||
| 11/8/2002 | Sold | $295,000$94/sqft |
Source: Public Record Report a problem | ||
Public tax history
| Year | Property taxes | Tax assessment |
|---|---|---|
| 2025 | $6,488 +3.4% | $546,100 +2% |
| 2024 | $6,278 +12.9% | $535,500 -2% |
| 2023 | $5,560 +2.8% | $546,300 +11.9% |
| 2022 | $5,406 +2.7% | $488,400 +11.2% |
| 2021 | $5,262 -3.3% | $439,200 +2% |
| 2020 | $5,442 +3.4% | $430,600 |
| 2019 | $5,262 -3.3% | $430,600 +4% |
| 2018 | $5,442 +8.6% | $414,100 +9.7% |
| 2017 | $5,012 +0.7% | $377,600 |
| 2016 | $4,980 -0.8% | $377,600 +6% |
| 2015 | $5,020 +2.3% | $356,300 +5% |
| 2014 | $4,909 +9.3% | $339,400 +5.5% |
| 2013 | $4,489 -4.3% | $321,800 -6.2% |
| 2012 | $4,689 +3.4% | $343,000 |
| 2011 | $4,536 +4.6% | $343,000 -3% |
| 2010 | $4,336 -3.9% | $353,600 -8% |
| 2009 | $4,511 +9.5% | $384,200 +11.8% |
| 2006 | $4,121 +13.8% | $343,800 +12% |
| 2005 | $3,623 +2.2% | $307,000 +3% |
| 2004 | $3,546 +1.6% | $298,200 +9.4% |
| 2002 | $3,490 -42.2% | $272,600 |
| 2001 | $6,043 | -- |
Find assessor info on the county website
Monthly payment
Est. payment
Payment breakdown
Explore the cost of this home by adjusting the details. Changes won't be saved.Climate risks
Neighborhood: 55347
Nearby schools
GreatSchools rating
- 8/10Cedar Ridge Elementary SchoolGrades: PK-5Distance: 1.1 mi
- 7/10Central Middle SchoolGrades: 6-8Distance: 0.3 mi
- 10/10Eden Prairie High SchoolGrades: 9-12Distance: 1.6 mi
- $588,4004 bd4 ba3.1k sqft15588 Canyon Rdg, Eden Prairie, MN 55347Off Market
Save 
- $658,6006 bd4 ba2.8k sqft15564 Canyon Rdg, Eden Prairie, MN 55347Off Market
Save - $612,5004 bd4 ba2.2k sqft15600 Canyon Rdg, Eden Prairie, MN 55347Off Market
Save - $633,6005 bd4 ba2.3k sqft15585 Canyon Rdg, Eden Prairie, MN 55347Off Market
Save - $510,9004 bd4 ba2.9k sqft15573 Canyon Rdg, Eden Prairie, MN 55347Off Market
Save - $647,5004 bd4 ba3.1k sqft15561 Canyon Rdg, Eden Prairie, MN 55347Off Market
Save - $537,3002 bd3 ba3.1k sqft15597 Canyon Rdg, Eden Prairie, MN 55347Off Market
Save - $648,3004 bd4 ba3.2k sqft15540 Canyon Rdg, Eden Prairie, MN 55347Off Market
Save
A local agent can set up tours, give advice and negotiate with sellers.