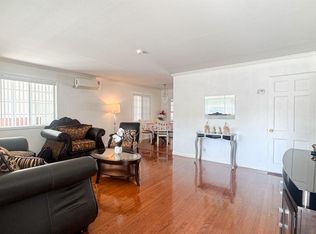
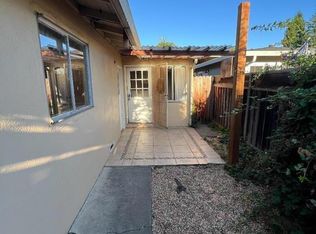
Discover 3091 Glendale Avenue, a charming two-bedroom, one-bath home in Redwood City's established Selby Park neighborhood, set on an expansive lot with a peaceful, park-like backyard. The home offers a comfortable floor plan with hardwood floors, central A/C, and a kitchen featuring stainless steel appliances. Significant improvements include a new roof, all-new electrical, and extensive plumbing improvements addressing older clay pipes throughout the property, including connections serving the house and extending beneath the sidewalk and into the street. The electrical system is reportedly solar and EV-charger-ready, offering potential for future upgrades. The generous backyard enjoys abundant greenery and plenty of room for entertaining, gardening, recreation, or creating your own outdoor retreat, along with a gas line and connection for a BBQ, fire pit, or outdoor kitchen. The substantial lot also presents an exciting opportunity to expand the existing home or customize the property to suit your vision, subject to zoning and permitting requirements. Ideally located near downtown Redwood City, shopping, dining, Costco, Target, Safeway, Highway 101, and major Peninsula employment centers, with easy access to Bedwell Bayfront Park, the Bay Trail, and other waterfront recreation.
For sale
$1,299,000
3091 Glendale Ave, Redwood City, CA 94063
2beds
700sqft
Single Family Residence, Residential
Built in 1948
5,999 Square Feet Lot
$1,105,200 Zestimate®
$1,856/sqft
$-- HOA
What's special
- 12 hours
- 150
- 6
Zillow last checked:
Listing updated:
Listed by:
Justin Dahl 01089063 408-644-2174,
Real Estate Experts ERA Powered 408-427-9220,
Michael Mendenhall 00872602 408-694-9894,
Keller Williams Realty-Silicon Valley
Source: MLSListings Inc,MLS#: ML82063569
Facts & features
Interior
Bedrooms & bathrooms
- Bedrooms: 2
- Bathrooms: 1
- Full bathrooms: 1
Bathroom
- Features: Bidet, ShowerandTub, Tub
Dining room
- Features: DiningFamilyCombo, EatinKitchen
Family room
- Features: Other
Kitchen
- Features: Countertop_Marble, ExhaustFan, Hookups_Gas
Heating
- Central Forced Air Gas
Cooling
- Central Air
Appliances
- Included: Dishwasher, Exhaust Fan, Disposal, Range Hood, Microwave, Gas Oven, Refrigerator, Dryer, Washer
- Laundry: In Garage
Features
- Flooring: Hardwood
Interior area
- Total structure area: 700
- Total interior livable area: 700 sqft
Video & virtual tour
Property
Parking
- Total spaces: 1
- Parking features: Attached
- Attached garage spaces: 1
Features
- Stories: 1
- Exterior features: Back Yard, Barbecue, Fenced
- Fencing: Wood
- Has view: Yes
- View description: Other
Lot
- Size: 5,999 Square Feet
Details
- Additional structures: Other
- Parcel number: 060261150
- Zoning: R10006
- Special conditions: Standard
Construction
Type & style
- Home type: SingleFamily
- Architectural style: Ranch
- Property subtype: Single Family Residence, Residential
Materials
- Foundation: Concrete Perimeter
- Roof: Other
Condition
- New construction: No
- Year built: 1948
Utilities & green energy
- Gas: PublicUtilities
- Utilities for property: Public Utilities
Community & HOA
Location
- Region: Redwood City
Financial & listing details
- Price per square foot: $1,856/sqft
- Tax assessed value: $1,054,394
- Date on market: 10/23/2026
- Listing agreement: ExclusiveRightToSell
- Listing terms: CashorConventionalLoan
Estimated market value
$1,105,200
$1.03M - $1.19M
$3,657/mo
Price history
| Date | Event | Price |
|---|---|---|
| 10/23/2026 | Listed for sale | $1,299,000+36%$1,856/sqft |
Source:  MLSListings Inc #ML82063569 Report a problem | ||
| 9/16/2025 | Listing removed | $4,200$6/sqft |
Source: Zillow Rentals Report a problem | ||
| 8/29/2025 | Price change | $4,200+5%$6/sqft |
Source: Zillow Rentals Report a problem | ||
| 8/21/2025 | Listed for rent | $4,000$6/sqft |
Source: Zillow Rentals Report a problem | ||
| 12/30/2020 | Sold | $955,000+6.7%$1,364/sqft |
Source: Public Record Report a problem | ||
| 12/22/2020 | Pending sale | $895,000$1,279/sqft |
Source:  Keller Williams #ML81820456 Report a problem | ||
| 12/22/2020 | Contingent | $895,000$1,279/sqft |
Source:  Keller Williams via MLS #ML81820456 Report a problem | ||
| 11/26/2020 | Pending sale | $895,000$1,279/sqft |
Source: KW Peninsula Estates #ML81820456 Report a problem | ||
| 11/17/2020 | Listed for sale | $895,000+163.2%$1,279/sqft |
Source: KW Peninsula Estates #ML81820456 Report a problem | ||
| 9/16/2010 | Sold | $340,000-5.5%$486/sqft |
Source: Public Record Report a problem | ||
| 8/14/2010 | Listed for sale | $359,950+105.7%$514/sqft |
Source: RE/MAX Today #81039059 Report a problem | ||
| 10/4/1995 | Sold | $175,000$250/sqft |
Source: Public Record Report a problem | ||
Public tax history
| Year | Property taxes | Tax assessment |
|---|---|---|
| 2026 | -- | $1,054,394 +2% |
| 2025 | $13,118 +1.7% | $1,033,720 +2% |
| 2024 | $12,896 +2.1% | $1,013,452 +2% |
| 2023 | $12,630 +4.7% | $993,581 +2% |
| 2022 | $12,059 +1.1% | $974,100 +2% |
| 2021 | $11,926 +107.4% | $955,000 +139.8% |
| 2020 | $5,750 +1.4% | $398,292 +2% |
| 2019 | $5,671 +2.6% | $390,484 +2% |
| 2018 | $5,530 +4.4% | $382,828 +2% |
| 2017 | $5,296 +3.2% | $375,322 +2% |
| 2016 | $5,132 +6.2% | $367,964 +1.5% |
| 2015 | $4,833 | $362,438 +2% |
| 2014 | $4,833 | $355,340 +0.5% |
| 2013 | -- | $353,736 +2% |
| 2012 | -- | $346,800 |
| 2011 | -- | $346,800 +54% |
| 2010 | -- | $225,210 -0.2% |
| 2009 | -- | $225,746 +2% |
| 2008 | -- | $221,320 +2% |
| 2007 | -- | $216,982 +2% |
| 2006 | -- | $212,728 |
| 2005 | -- | $212,728 +4% |
| 2004 | -- | $204,470 +1.9% |
| 2003 | -- | $200,724 +2% |
| 2002 | -- | $196,790 +2% |
| 2001 | -- | $192,932 +2% |
| 2000 | -- | $189,150 |
Find assessor info on the county website
Monthly payment
Est. payment
Payment breakdown
Explore the cost of this home by adjusting the details. Changes won't be saved.Climate risks
Neighborhood: 94063
Nearby schools
Schools provided by the listing agent
- District: RedwoodCityElementary
Source: MLSListings Inc. This data may not be complete. We recommend contacting the local school district to confirm school assignments for this home.

Similar homes
- $900,0002 bd1 ba1k sqft424 5th Ave, Redwood City, CA 94063For Sale
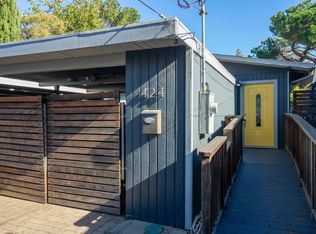 MLS ID #ML82059783, Eileen Giorgi. MLSListings Inc
- $849,0002 bd2 ba760 sqft614 Warrington Ave, Redwood City, CA 94063For Sale
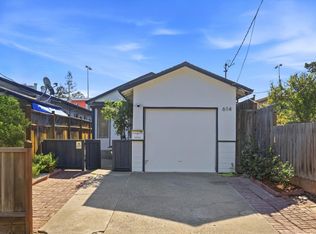 MLS ID #ML82062466, Amelia Middel. MLSListings Inc
- $1,579,0002 bd1 ba850 sqft1712 Anamor St, Redwood City, CA 94061For Sale
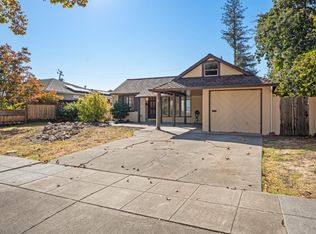 MLS ID #ML82063858, Costantini Team. MLSListings Inc
- $925,0002 bd1 ba760 sqft549 6th Ave, Menlo Park, CA 94025For Sale
 MLS ID #ML82063768, Costantini Team. MLSListings Inc
