Skip main navigation
For sale
  • $138,000

    1558 County Road 400 Rd N, Lacon, IL 61540

    3beds
    2,000sqft
    : Get pre-qualified
    Single Family Residence, Residential
    Built in 1920
    1.55 Acres Lot
    $-- Zestimate®
    $69/sqft
    $-- HOA

    What's special

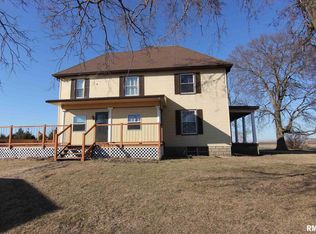
    Chicken shedOne car garageVery quiet secluded roadLarge garden shed
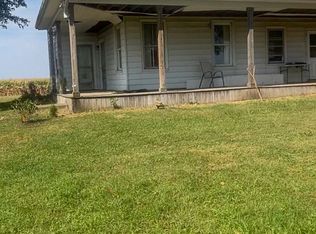
    THIS IS A VERY WELL-CRAFTED FARMHOUSE THAT WAS BUILT DURING THE 1920'S. THE INTERIOR HAS BEEN COMPLETELY GUTTED AND BOASTS SOLID OAK WOOD PLANKS IN THE WALLS THROUGH THE ENTIRE HOME. A TREMENDOUS COST TO DO CURRENT DAY. THE PROPERTY IS SITUATED ON 1.55 ACRES ON VERY QUIET SECLUDED ROAD. MATERIAL FOR A SECOND MACHINE SHED TO BE BUILT IS ALSO AVAILABLE. THERE IS A ONE CAR GARAGE, CHICKEN SHED, AND LARGE GARDEN SHED. SO MANY OPPORTUNITYS TO MAKE THIS YOUR COUNTRY DREAM. ITS A DIAMOND IN THE ROUGH. A BLANK CANVAS READY FOR YOUR PERSONAL TOUCHES.
    4 days
    |
    360
    |
    13
    |

    Likely to sell faster than

    Zillow last checked:

    Listing updated:

    Listed by:

    Scarlett R Palm Mobile:309-361-2095,

    Jim Maloof Realty, Inc.

    Source: RMLS Alliance as distributed by MLS GRID,MLS#: PA1266740MLS LogoOriginating MLS: Peoria Area Association of Realtors

    Tour with a local agent

      Facts & features

      Interior

      Bedrooms & bathrooms
      • Bedrooms: 3
      • Bathrooms: 1
      • Full bathrooms: 1
      Bedroom 1
      • Level: Main
      • Dimensions: 15ft 0in x 12ft 0in
      Bedroom 2
      • Level: Upper
      • Dimensions: 15ft 0in x 15ft 0in
      Bedroom 3
      • Level: Upper
      • Dimensions: 15ft 0in x 15ft 0in
      Additional room
      • Description: POSSIBLE 2ND BATH
      • Level: Upper
      • Dimensions: 9ft 0in x 7ft 0in
      Family room
      • Level: Main
      • Dimensions: 15ft 0in x 15ft 0in
      Kitchen
      • Level: Main
      • Dimensions: 20ft 0in x 15ft 0in
      Laundry
      • Level: Main
      • Dimensions: 15ft 0in x 8ft 0in
      Living room
      • Level: Main
      • Dimensions: 15ft 0in x 15ft 0in
      Main level
      • Area: 1200
      Upper level
      • Area: 800
      Heating
      • None
      Appliances
      • Included: None
      Features
      • Basement: Cellar,Partial
      Interior area
      • Total structure area: 2,000
      • Total interior livable area: 2,000 sqft

      Property

      Parking
      • Total spaces: 1
      • Parking features: Detached
      • Garage spaces: 1
      • Details: Number Of Garage Remotes: 0
      Features
      • Levels: Two
      Lot
      • Size: 1.55 Acres
      • Dimensions: 401 x 217 x 221 x 171
      • Features: Level
      Details
      • Additional structures: Shed(s)
      • Parcel number: 1209400007

      Construction

      Type & style
      • Home type: SingleFamily
      • Property subtype: Single Family Residence, Residential
      Materials
      • Frame, Aluminum Siding
      • Foundation: Stone
      • Roof: Shingle
      Condition
      • New construction: No
      • Year built: 1920

      Utilities & green energy

      • Sewer: Septic Tank
      • Water: Private

      Community & HOA

      Community
      • Subdivision: Rural
      Location
      • Region: Lacon

      Financial & listing details

      • Price per square foot: $69/sqft
      • Annual tax amount: $918
      • Date on market: 5/22/2026
      • Road surface type: Paved
      Get pre-qualifiedBe ready to make an offer.
      Connect with an agentGet info on this home, tour, and more.
      Calculate monthly paymentSee if you can afford this home.

        Estimated market value

        Not available

        Estimated sales range

        Not available

        $1,377/mo

        Price history

        DateEventPrice
        5/22/2026Listed for sale$138,000-18.3%$69/sqft
        Source: RMLS Alliance as distributed by MLS GRID #PA1266740 Report a problem
        2/1/2026Listing removed$169,000$85/sqft
        Source: RMLS Alliance as distributed by MLS GRID #PA1262293 Report a problem
        11/10/2025Listed for sale$169,000+160%$85/sqft
        Source: RMLS Alliance as distributed by MLS GRID #PA1262293 Report a problem
        8/15/2024Sold$65,000-7%$33/sqft
        Source: RMLS Alliance as distributed by MLS GRID #PA1251836 Report a problem
        7/21/2024Pending sale$69,900$35/sqft
        Source: RMLS Alliance as distributed by MLS GRID #PA1251836 Report a problem
        7/19/2024Listed for sale$69,900$35/sqft
        Source: RMLS Alliance as distributed by MLS GRID #PA1251836 Report a problem

        Public tax history

        Tax history is unavailable.

        Monthly payment

        Est. payment

          Payment breakdown

          Explore the cost of this home by adjusting the details. Changes won't be saved.
          All calculations are estimates and provided by Zillow, Inc. for informational purposes only. Actual amounts may vary.
          HOA fees may include property taxes on listings classified as Co-Ops. Contact the listing agent and/or owner for fee details.
          Mortgage interest rates are dependent on a number of factors, including credit score, down payment, and repayment length. Interest rate data provided by Zillow Group Marketplace, Inc. as of 1/1/1970 from various mortgage lenders with which we have lead or other similar arrangements; the Estimated Payment is an average of those rates.
          See how much you could borrow to make a competitive offer.

          Climate risks

          Neighborhood: 61540

          Getting around

          0 / 100
          Car-Dependent
          29 / 100
          Somewhat Bikeable

          Nearby schools

          GreatSchools rating
          Schools provided by the listing agent
          • High: Midland

          Source: RMLS Alliance as distributed by MLS GRID. This data may not be complete. We recommend contacting the local school district to confirm school assignments for this home.

          A local agent can set up tours, give advice and negotiate with sellers.

          A local lender can help you make sure your offer is ready when you are.

          Browse local experts

          Similar homes

          Skip to the end of the carouselSkip to the beginning of the carousel