Charming single-story home in the desirable Westside Arleta Park neighborhood of Half Moon Bay, just a short distance from the Pacific Ocean and Coastal Trail. Located on the west side of Highway 1, Grove offers the quintessential Coastside lifestyle with easy access to beaches, trails, and charming historic downtown Half Moon Bay. This inviting 3-bedroom, 2-bath home features a spacious primary suite with direct access to the private backyard. The modern updated kitchen is equipped with stainless steel appliances, while the spacious family room offers a cozy wood-burning stove perfect for relaxing and gathering with family and friends. A convenient laundry closet with stackable washer and dryer adds functionality. The private backyard provides a peaceful outdoor retreat for entertaining, gardening, or enjoying the coastal air. A detached 2-car garage offers ample parking and storage. With an easy commute to Highway 92 and close proximity to local shops, and restaurants, this wonderful Westside home offers comfort, convenience, and an exceptional Half Moon Bay location.
For sale
$1,490,000
359 Grove St, Half Moon Bay, CA 94019
3beds
1,760sqft
Single Family Residence, Residential
Built in 1959
5,539 Square Feet Lot
$1,443,900 Zestimate®
$847/sqft
$-- HOA
What's special
- 1 day |
- 493 |
- 24 |
Zillow last checked:
Listing updated:
Listed by:
Kulda Group 70010081 650-560-8663,
KW Advisors 650-627-3700
Source: MLSListings Inc,MLS#: ML82057646
Facts & features
Interior
Bedrooms & bathrooms
- Bedrooms: 3
- Bathrooms: 2
- Full bathrooms: 2
Rooms
- Room types: Office
Bedroom
- Features: PrimarySuiteRetreat, WalkinCloset, BedroomonGroundFloor2plus
Bathroom
- Features: ShoweroverTub1, Skylight, StallShower, Tile, FullonGroundFloor
Dining room
- Features: NoFormalDiningRoom
Family room
- Features: SeparateFamilyRoom
Heating
- Central Forced Air
Cooling
- None
Appliances
- Included: Dishwasher, Range Hood, Electric Oven/Range, Refrigerator, Dryer, Washer
- Laundry: Inside
Features
- One Or More Skylights
- Flooring: Carpet, Tile, Wood
- Number of fireplaces: 1
- Fireplace features: Wood Burning Stove
Interior area
- Total structure area: 1,760
- Total interior livable area: 1,760 sqft
Property
Parking
- Total spaces: 2
- Parking features: Detached
- Garage spaces: 2
Features
- Stories: 1
- Exterior features: Back Yard, Fenced, Storage Shed Structure
- Spa features: Other
- Fencing: Back Yard
Lot
- Size: 5,539 Square Feet
Details
- Parcel number: 064221660
- Zoning: R100B1
- Special conditions: Standard
Construction
Type & style
- Home type: SingleFamily
- Property subtype: Single Family Residence, Residential
Materials
- Foundation: Concrete Perimeter
- Roof: Composition
Condition
- New construction: No
- Year built: 1959
Utilities & green energy
- Gas: PublicUtilities
- Sewer: Public Sewer
- Water: Public
- Utilities for property: Public Utilities, Water Public
Community & HOA
Location
- Region: Half Moon Bay
Financial & listing details
- Price per square foot: $847/sqft
- Tax assessed value: $1,459,681
- Annual tax amount: $18,552
- Date on market: 8/13/2026
- Listing agreement: ExclusiveRightToSell
Estimated market value
$1,443,900
$1.37M - $1.52M
$4,781/mo
Price history
| Date | Event | Price |
|---|---|---|
| 8/13/2026 | Listed for sale | $1,490,000+6.2%$847/sqft |
Source:  MLSListings Inc #ML82057646 Report a problem MLSListings Inc #ML82057646 Report a problem | ||
| 3/30/2023 | Sold | $1,403,000+8%$797/sqft |
Source: Public Record Report a problem | ||
| 3/2/2023 | Contingent | $1,299,000$738/sqft |
Source:  MLSListings Inc #ML81919155 Report a problem MLSListings Inc #ML81919155 Report a problem | ||
| 2/17/2023 | Listed for sale | $1,299,000+307.2%$738/sqft |
Source: MLSListings Inc #ML81919155 Report a problem | ||
| 9/30/1997 | Sold | $319,000$181/sqft |
Source: Public Record Report a problem | ||
Public tax history
| Year | Property taxes | Tax assessment |
|---|---|---|
| 2025 | $18,552 +6.7% | $1,459,681 +2% |
| 2024 | $17,395 +157.1% | $1,431,060 +192.3% |
| 2023 | $6,766 +3.2% | $489,564 +2% |
| 2022 | $6,559 +3.5% | $479,966 +2% |
| 2021 | $6,339 +1.7% | $470,556 +1% |
| 2020 | $6,231 +3% | $465,732 +2% |
| 2019 | $6,048 +4.9% | $456,600 +2% |
| 2018 | $5,767 +1.5% | $447,648 +2% |
| 2017 | $5,682 +3.1% | $438,872 +2% |
| 2016 | $5,513 -5.1% | $430,268 +1.5% |
| 2015 | $5,810 | $423,806 +2% |
| 2014 | $5,810 | $415,506 +0.5% |
| 2013 | -- | $413,630 +2% |
| 2012 | -- | $405,520 |
| 2011 | -- | $405,520 +2.8% |
| 2010 | -- | $394,600 -0.2% |
| 2009 | -- | $395,538 +2% |
| 2008 | -- | $387,784 +2% |
| 2007 | -- | $380,182 +2% |
| 2006 | -- | $372,728 |
| 2005 | -- | $372,728 +4% |
| 2004 | -- | $358,256 +1.9% |
| 2003 | -- | $351,690 +2% |
| 2002 | -- | $344,796 +2% |
| 2001 | -- | $338,036 +2% |
| 2000 | -- | $331,408 |
Find assessor info on the county website
Monthly payment
Est. payment
Payment breakdown
Explore the cost of this home by adjusting the details. Changes won't be saved.Climate risks
Neighborhood: 94019
Nearby schools
GreatSchools rating
- 4/10Alvin S. Hatch Elementary SchoolGrades: K-5Distance: 0.6 mi
- 4/10Manuel F. Cunha Intermediate SchoolGrades: 6-8Distance: 0.5 mi
- 7/10Half Moon Bay High SchoolGrades: 9-12Distance: 1.4 mi
Schools provided by the listing agent
- District: CabrilloUnified
Source: MLSListings Inc. This data may not be complete. We recommend contacting the local school district to confirm school assignments for this home.
- $1,463,0003 bd2 ba1.6k sqft355 Grove St, Half Moon Bay, CA 94019Off Market
- $1,198,8003 bd1 ba1.1k sqft367 Grove St, Half Moon Bay, CA 94019Off Market
- $1,355,0004 bd2 ba1.6k sqft351 Grove St, Half Moon Bay, CA 94019Sold
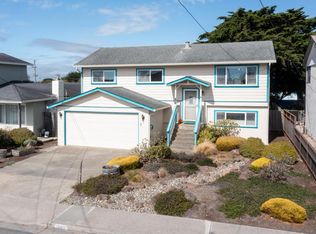
- $1,447,6003 bd2 ba1.5k sqft360 Metzgar St, Half Moon Bay, CA 94019Off Market
- $1,371,6003 bd2 ba1.2k sqft366 Metzgar St, Half Moon Bay, CA 94019Off Market
- $1,309,4003 bd2 ba1.1k sqft352 Metzgar St, Half Moon Bay, CA 94019Off Market
- $1,635,0003 bd2 ba1.7k sqft341 Grove St, Half Moon Bay, CA 94019Sold
- $1,606,7002 bd2 ba1.9k sqft348 Metzgar St, Half Moon Bay, CA 94019Off Market
A local agent can set up tours, give advice and negotiate with sellers.
Similar homes
- $1,448,0003 bd3 ba2.3k sqft575 Myrtle St, Half Moon Bay, CA 94019For Sale
 MLS ID #ML82055461, Vickie Burgess. MLSListings Inc
 - $1,150,0002 bd1 ba1.1k sqft435 Dolores Ave, Half Moon Bay, CA 94019For Sale
 MLS ID #ML82057546, Helen Aragoni. MLSListings Inc
 - $1,149,0003 bd3 ba1.5k sqft92 Patrick Way, Half Moon Bay, CA 94019For Sale
 MLS ID #ML82054620, M&W Collective. MLSListings Inc
 - $1,799,9993 bd3 ba1.7k sqft577 Creekside Ct, Halfmoonbay, CA 94019New Construction
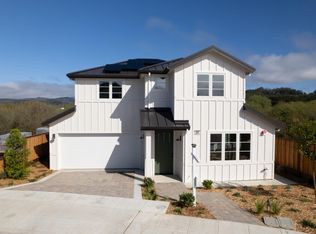 MLS ID #ML82040376, M&W Collective. MLSListings Inc
 - $1,275,0003 bd2 ba1.3k sqft1017 Golden Gate Ave, Half Moon Bay, CA 94019For SaleMLS ID #ML82042290, Kathryn Caloca. MLSListings Inc
- $1,475,0003 bd2 ba1.5k sqft423 Montecito Ave, El Granada, CA 94018For SaleMLS ID #ML82052849, Bernard Tan. MLSListings Inc
- $1,650,0003 bd2 ba1.8k sqft523 Francisco St, El Granada, CA 94018For SaleMLS ID #426149224, Robert B. Collett DRE #01987866, Berkshire Hathaway Drysdale Pr. SFAR
- $1,850,0004 bd3 ba2.5k sqft1518 Spinnaker Ln, Half Moon Bay, CA 94019For SaleMLS ID #ML82045313, Robin Neydavoud. MLSListings Inc
- $1,698,0003 bd2 ba1.2k sqft651 29th Ave, San Mateo, CA 94403For SaleMLS ID #ML82057532, Adam Chinn. MLSListings Inc
- $1,398,0002 bd2 ba1.6k sqft1226 El Camino Real #201, Burlingame, CA 94010For SaleMLS ID #ML82054598, Bin Zhou. MLSListings Inc
- $1,749,0004 bd2 ba1.8k sqft114 E Hillsdale Blvd, San Mateo, CA 94403For SaleMLS ID #ML82057737, Allison M Fujimoto. MLSListings Inc
- $799,0002 bd1 ba908 sqft230 Amesport Lndg, Half Moon Bay, CA 94019For SaleMLS ID #41143773, Igbinoghene Edebiri. bridgeMLS/CCAR/Bay East AOR
- $1,800,0004 bd3 ba2.1k sqft25 Rinconada Cir, Belmont, CA 94002For SaleMLS ID #ML82057201, Claire Chen. MLSListings Inc
- $1,648,8885 bd3 ba2.5k sqft836 Oddstad Blvd, Pacifica, CA 94044For SaleMLS ID #ML82056726, Team Pete & Christine. MLSListings Inc
- $1,999,9994 bd4 ba2.4k sqft525 Creekside Ct Lot 2, Half Moon Bay, CA 94019New ConstructionMLS ID #ML82036624, M&W Collective. MLSListings Inc
- $1,398,0002 bd2 ba1.7k sqft110 Park Rd APT 605, Burlingame, CA 94010For SaleMLS ID #ML82057539, Daniel Buckley Chavez. MLSListings Inc
- $1,750,0004 bd3 ba2.4k sqft374 El Granada Blvd, El Granada, CA 94018For SaleMLS ID #ML82051746, David Oliphant. MLSListings Inc
- $1,998,0003 bd2 ba1.9k sqft140 Del Centro, Millbrae, CA 94030For SaleMLS ID #ML82057739, Maureen Davis. MLSListings Inc
- $1,475,0004 bd3 ba2.6k sqft551 4th St, Montara, CA 94037For SaleMLS ID #ML82054166, Jan & Barbara. MLSListings Inc
- $2,199,0003 bd2 ba1.3k sqft3106 Marburger Ave, Belmont, CA 94002For SaleMLS ID #426153945, Steven C. Gerry DRE #01926878, Compass Commercial. SFAR
Local buyer's agents are ready to help
