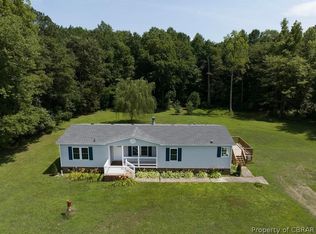
Wide open spaces with views across green fields enjoying southern breezes, sunrises & sunsets! Custom-built one owner Cape Cod beautifully sited on 1 acre parcel boasting a circular paved driveway, full wrap around front porch & curb appeal for days. This GEM features 3 Bedrooms, 2 full Baths, 2 half Baths, 1st floor Primary Owner's Suite with double sink vanity, tub, separate shower & 2 walk-in Closets, fabulous FROG (finished room over garage) with its own back stairway and the coolest Harry Potter pass-through Room the little ones will love. Mini Split HVAC installed as extra in Primary Owner's Suite for those who like to sleep Polar Bear style or ladies going through the change (you know who you are). There's new carpet & fresh paint through-out, endless storage, 2 car heated/cooled attached Garage, 45KW automatic generator, Kinetico Water System & detached storage/workshop. Perfect location super close to Gloucester yet convenient to all things Mathews & Middlesex. A must see! Some pictures have been digitally enhanced to show rooms furnished & decorated for your inspo.
For sale
$575,000
1559 Buckley Hall Rd, Dutton, VA 23050
3beds
3,465sqft
Single Family Residence
Built in 2002
1.06 Acres Lot
$566,800 Zestimate®
$166/sqft
$-- HOA
What's special
Circular paved drivewayCurb appeal for daysEndless storageSeparate showerDouble sink vanity
- 9 hours
- 122
- 3
Zillow last checked:
Listing updated:
Listed by:
R ReNaye Dame,
Gloucester Realty Corporation 804-693-3032
Source: REIN Inc.,MLS#: 10652579
Facts & features
Interior
Bedrooms & bathrooms
- Bedrooms: 3
- Bathrooms: 4
- Full bathrooms: 2
- 1/2 bathrooms: 2
Rooms
- Room types: 1st Floor Primary BR, Attic, Breakfast Area, Fin. Rm Over Gar, PBR with Bath, Office/Study, Sun Room, Utility Room
Primary bedroom
- Level: First
Bedroom
- Level: Second
Full bathroom
- Level: Second
Dining room
- Level: First
Great room
- Level: First
Kitchen
- Level: First
Utility room
- Level: First
Heating
- Heat Pump, Zoned
Cooling
- Central Air, Zoned
Appliances
- Included: Dishwasher, Dryer, Microwave, Electric Range, Refrigerator, Washer, Water Softener, Electric Water Heater
Features
- Cathedral Ceiling(s), Primary Sink-Double, Walk-In Closet(s), Ceiling Fan(s), Entrance Foyer, Pantry
- Flooring: Carpet, Laminate/LVP, Vinyl
- Windows: Window Treatments
- Basement: Crawl Space
- Attic: Scuttle
- Number of fireplaces: 1
- Fireplace features: Propane
Interior area
- Total interior livable area: 3,465 sqft
Property
Parking
- Total spaces: 2
- Parking features: Garage Att 2 Car, Oversized, Driveway, Garage Door Opener
- Attached garage spaces: 2
- Has uncovered spaces: Yes
Accessibility
- Accessibility features: Main Floor Laundry
Features
- Stories: 2
- Patio & porch: Patio, Porch
- Pool features: None
- Has spa: Yes
- Spa features: Bath
- Fencing: None
- Waterfront features: Not Waterfront
Lot
- Size: 1.06 Acres
Details
- Parcel number: 861A
- Zoning: RURAL
- Other equipment: Backup Generator
Construction
Type & style
- Home type: SingleFamily
- Architectural style: Cape Cod
- Property subtype: Single Family Residence
Materials
- Vinyl Siding
- Roof: Asphalt Shingle
Condition
- New construction: No
- Year built: 2002
Utilities & green energy
- Sewer: Septic Tank
- Water: Well
- Utilities for property: Cable Hookup
Community & HOA
Community
- Subdivision: All Others Area 126
HOA
- Has HOA: No
Location
- Region: Dutton
Financial & listing details
- Price per square foot: $166/sqft
- Tax assessed value: $429,700
- Annual tax amount: $2,664
- Date on market: 9/9/2026
Estimated market value
$566,800
$538,000 - $595,000
$2,838/mo
Price history
Price history is unavailable.
Public tax history
| Year | Property taxes | Tax assessment |
|---|---|---|
| 2025 | $2,578 +7.1% | $429,700 |
| 2024 | $2,406 | $429,700 |
| 2023 | $2,406 +5.8% | $429,700 +20.9% |
| 2022 | $2,274 -0.8% | $355,300 |
| 2020 | $2,292 +12.2% | $355,300 |
| 2018 | $2,043 | $355,300 |
| 2017 | $2,043 -88.8% | $355,300 |
| 2015 | $18,230 | -- |
| 2014 | $18,230 +1048.9% | $337,600 |
| 2013 | $1,587 | $337,600 |
| 2012 | $1,587 | $337,600 +25.7% |
| 2010 | -- | $268,600 |
| 2009 | -- | $268,600 |
| 2008 | -- | $268,600 |
| 2007 | -- | $268,600 |
| 2006 | $1,424 -45.5% | $268,600 |
| 2005 | $2,612 +107.1% | $268,600 +68.2% |
| 2004 | $1,262 | $159,700 |
Find assessor info on the county website
Monthly payment
Est. payment
Payment breakdown
Explore the cost of this home by adjusting the details. Changes won't be saved.Climate risks
Neighborhood: 23050
Nearby schools
Schools provided by the listing agent
- Elementary: Matthews Elementary
- Middle: Thomas Hunter Middle
- High: Mathews
Source: REIN Inc.. This data may not be complete. We recommend contacting the local school district to confirm school assignments for this home.