**UNDER CONSTRUCTION and GOLD FORTIFIED! If you are looking for a newly constructed 4-sided brick home, then your search is over! This 1820 floor plan is located in the sought after USDA eligible brand new HIGHLAND POINTE subdivision. The home sits on a beautiful sodded lot. This welcoming beauty offers a large open floor plan. Upon entering you will be greeted by a bedroom that can also be a study or formal living room. This home is perfect for entertaining since the large eat in kitchen overlooks the great room and formal dining room. The kitchen has plenty of storage with lots of cabinets, a pantry, and stainless-steel appliances. The spacious primary suite features a roomy walk-in closet. The primary bathroom has a large soaker tub and separate sinks located in a large counter height vanity. Situated on the other side of living room are 2 bedrooms separated by a bathroom and hall linen closet. This beauty has a covered back porch that overlooks a large fully sodded yard. This one is a must-see! This home comes with a 1 year builder warranty, a 2-year mechanical warranty and a 10-year structural warranty. Seller will pay buyer’s closing with preferred lender. “Builder reserves the right to modify the interior and exterior design Modifications and pricing may vary by home and are subject to change without notice. All dimensions and square footage are approx. and may vary. No representations are made by this floor plan. Photos, finishes and colors shown are representations of actual materials and are not intended to be an exact match. Please consult our sales representative for complete details”. “Builder reserves the right to modify the interior and exterior design Modifications. Pricing and incentives may vary by home and are subject to change without notice. All dimensions and square footage are approx. and may vary. No representations are made by this floor plan. Photos, finishes and colors shown are representations of actual materials and are not intended to be an exact match. Please consult our sales representative for complete details”.
Active
Price cut: $3.2K (9/4)
$313,450
1559 Riparian Way E, Mobile, AL 36695
4beds
1,820sqft
Single Family Residence, Residential
Built in 2026
7,840 Square Feet Lot
$313,400 Zestimate®
$172/sqft
$51/mo HOA
What's special
Large open floor planBeautiful sodded lot
- 46 days
- 125
- 5
Zillow last checked:
Listing updated:
Listed by:
Stephanie Anderson 251-767-5203,
ADAMS HOMES, LLC
Source: GCMLS,MLS#: 7822874
Facts & features
Interior
Bedrooms & bathrooms
- Bedrooms: 4
- Bathrooms: 2
- Full bathrooms: 2
Heating
- Central, Electric
Cooling
- Ceiling Fan(s), Central Air
Appliances
- Included: Dishwasher, Electric Range, Electric Water Heater, Microwave, Self Cleaning Oven
- Laundry: Laundry Room
Features
- Double Vanity, Entrance Foyer, High Ceilings 10 ft Main
- Flooring: Carpet
- Windows: Insulated Windows, Storm Shutters
- Basement: None
- Has fireplace: No
- Fireplace features: None
Interior area
- Total structure area: 1,820
- Total interior livable area: 1,820 sqft
Video & virtual tour
Property
Parking
- Total spaces: 2
- Parking features: Attached, Driveway, Garage, Garage Door Opener, Garage Faces Front
- Attached garage spaces: 2
- Has uncovered spaces: Yes
Accessibility
- Accessibility features: None
Features
- Levels: One
- Patio & porch: Covered, Front Porch
- Pool features: None
- Spa features: None
- Fencing: None
- Has view: Yes
- Waterfront features: None
Lot
- Size: 7,840 Square Feet
- Dimensions: 60 x 130
- Features: Back Yard, Front Yard, Landscaped
Details
- Additional structures: None
Construction
Type & style
- Home type: SingleFamily
- Architectural style: Craftsman
- Property subtype: Single Family Residence, Residential
Materials
- HardiPlank Type
- Foundation: Slab
- Roof: Shingle
Condition
- true
- New construction: Yes
- Year built: 2026
Utilities & green energy
- Electric: 110 Volts, 220 Volts in Garage
- Sewer: Public Sewer
- Water: Public
- Utilities for property: Cable Available, Electricity Available, Phone Available, Sewer Available, Underground Utilities, Water Available
Green energy
- Energy efficient items: None
Community & HOA
Community
- Features: HOA, Near Schools, Near Shopping, Playground, Sidewalks, Street Lights
- Subdivision: Highland Pointe
HOA
- Has HOA: Yes
- HOA fee: $610 annually
Location
- Region: Mobile
Financial & listing details
- Price per square foot: $172/sqft
- Annual tax amount: $2,200
- Date on market: 8/17/2026
- Electric utility on property: Yes
- Road surface type: Asphalt
Estimated market value
$313,400
$298,000 - $329,000
$2,185/mo
Price history
| Date | Event | Price |
|---|---|---|
| 9/4/2026 | Price change | $313,450-1%$172/sqft |
Source:  GCMLS #7822874 Report a problem GCMLS #7822874 Report a problem | ||
| 8/17/2026 | Listed for sale | $316,610$174/sqft |
Source: GCMLS #7822874 Report a problem | ||
Public tax history
Tax history is unavailable.
Monthly payment
Est. payment
Payment breakdown
Explore the cost of this home by adjusting the details. Changes won't be saved.Climate risks
Neighborhood: 36695
Nearby schools
Schools provided by the listing agent
- Elementary: Hutchens/Dawes
- Middle: Bernice J Causey
- High: Baker
Source: GCMLS. This data may not be complete. We recommend contacting the local school district to confirm school assignments for this home.


Similar homes
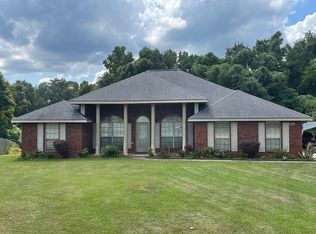
- $289,0004 bd2 ba2k sqft1158 Burlington Pass Dr, Mobile, AL 36608For Sale
 MLS ID #7846145, Aisha Eager, Wellhouse Real Estate West LLC. GCMLS
 - $378,8004 bd2 ba2.3k sqft1747 Trail Side Way, Mobile, AL 36695New Construction
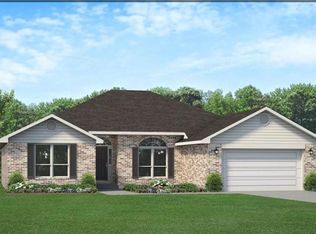 MLS ID #7777362, Stephanie Anderson, ADAMS HOMES, LLC. GCMLS
 - $318,9004 bd2 ba1.8k sqft10639 Relic Rd S, Mobile, AL 36608For Sale
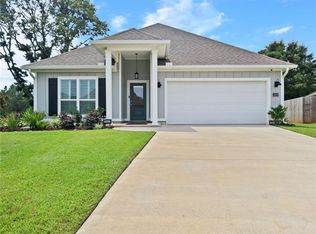 MLS ID #7828342, Aisha Eager, Wellhouse Real Estate West LLC. GCMLS
 - $359,0004 bd3 ba2.3k sqft10551 Sand Dune Ave, Mobile, AL 36695For Sale
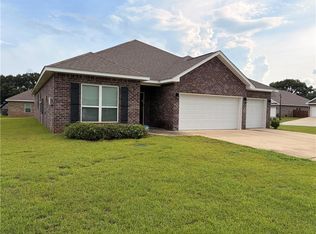 MLS ID #7826485, Tomeika Hawkins, TerrDomus LLC. GCMLS
