Outstanding well maintained duplex in a great location! Quiet street less than a block away from the Dry Canyon Trail. Unit 1561 had a complete makeover in 2019 ($22,000 in supplies): carpet upstairs, laminate down, window coverings, countertops, appliances, water heater, light fixtures, faucets,
paint, interior doors, stair balusters and rail system. Unit 1559 is in good condition.
Pending
$558,900
1559 SW Rimrock Way, Redmond, OR 97756
4beds
1,748sqft
Duplex, Multi Family
Built in 1996
-- sqft lot
$536,600 Zestimate®
$320/sqft
$-- HOA
What's special
Carpet upstairsWindow coveringsInterior doorsLight fixturesLaminate downWater heater
- 117 days
- 171
- 20
Zillow last checked:
Listing updated:
Listed by:
Realty One Group Discovery 541-645-0244
Source: Oregon Datashare,MLS#: 220224174
Facts & features
Interior
Bedrooms & bathrooms
- Bedrooms: 4
- Bathrooms: 4
- Full bathrooms: 2
- 1/2 bathrooms: 2
Heating
- Electric, Zoned
Cooling
- None
Appliances
- Included: Dishwasher, Dryer, Oven, Range, Range Hood, Refrigerator, Washer, Water Heater
Features
- Ceiling Fan(s), Laminate Counters, Linen Closet, Shower/Tub Combo, Vaulted Ceiling(s)
- Flooring: Carpet, Laminate, Vinyl
- Windows: Double Pane Windows, Vinyl Frames
- Basement: None
- Has fireplace: No
- Common walls with other units/homes: 1 Common Wall
Interior area
- Total structure area: 1,748
- Total interior livable area: 1,748 sqft
Property
Parking
- Parking features: Attached, Concrete, Garage Door Opener, On Street
- Has attached garage: Yes
- Has uncovered spaces: Yes
Features
- Levels: Two
- Stories: 2
- Pool features: None
- Has view: Yes
- View description: Neighborhood
Lot
- Size: 8,276 Square Feet
- Features: Landscaped, Level, Sprinklers In Front
Details
- Parcel number: 184435
- Zoning description: R3
- Special conditions: Standard
Construction
Type & style
- Home type: MultiFamily
- Architectural style: Northwest
- Property subtype: Duplex, Multi Family
Materials
- Frame
- Foundation: Stemwall
- Roof: Composition
Condition
- New construction: No
- Year built: 1996
Utilities & green energy
- Sewer: Public Sewer
- Water: Public, Water Meter
Community & HOA
Community
- Security: Carbon Monoxide Detector(s), Smoke Detector(s)
- Subdivision: Stonehedge
HOA
- Has HOA: No
Location
- Region: Redmond
Financial & listing details
- Price per square foot: $320/sqft
- Tax assessed value: $542,390
- Annual tax amount: $4,766
- Date on market: 6/27/2026
- Cumulative days on market: 118 days
- Listing terms: Cash,Conventional,FHA,VA Loan
- Exclusions: W/D in unit 1559
- Road surface type: Paved
Estimated market value
$536,600
$510,000 - $563,000
$2,016/mo
Price history
| Date | Event | Price |
|---|---|---|
| 10/12/2026 | Pending sale | $558,900$320/sqft |
Source:  Oregon Datashare #220224174 Report a problem Oregon Datashare #220224174 Report a problem | ||
| 7/18/2026 | Price change | $558,900-1.8%$320/sqft |
Source: Oregon Datashare #220224174 Report a problem | ||
| 6/27/2026 | Listed for sale | $569,000$326/sqft |
Source: Oregon Datashare #220224174 Report a problem | ||
| 6/13/2023 | Listing removed | -- |
Source: Zillow Rentals Report a problem | ||
| 5/25/2023 | Price change | $1,650-8.3%$1/sqft |
Source: Zillow Rentals Report a problem | ||
| 4/19/2023 | Listed for rent | $1,800+60%$1/sqft |
Source: Zillow Rentals Report a problem | ||
| 1/19/2018 | Listing removed | $1,125$1/sqft |
Source: Zillow Rental Manager Report a problem | ||
| 12/20/2017 | Listed for rent | $1,125+66.7%$1/sqft |
Source: Zillow Rental Manager Report a problem | ||
| 3/30/2013 | Listing removed | $675 |
Source: Deschutes Property Management Report a problem | ||
| 3/1/2013 | Listed for rent | $675+3.8% |
Source: Deschutes Property Management Report a problem | ||
| 8/5/2012 | Listing removed | $650 |
Source: Deschutes Property Management, Regan Scott- Broker Report a problem | ||
| 7/6/2012 | Listed for rent | $650 |
Source: Deschutes Property Management, Regan Scott- Broker Report a problem | ||
Public tax history
| Year | Property taxes | Tax assessment |
|---|---|---|
| 2025 | $4,766 +4.2% | $233,750 +3% |
| 2024 | $4,573 +4.6% | $226,950 +6.1% |
| 2023 | $4,373 +6.7% | $213,930 |
| 2022 | $4,099 +6.6% | $213,930 +6.1% |
| 2021 | $3,844 | $201,660 |
| 2020 | -- | $201,660 +6.1% |
| 2019 | $3,510 | $190,090 |
| 2018 | $3,510 +2.6% | $190,090 +3% |
| 2017 | $3,423 +3.9% | $184,560 +3% |
| 2016 | $3,295 | $179,190 +4.6% |
| 2015 | $3,295 +7.3% | $171,260 +0.2% |
| 2014 | $3,071 | $170,990 +21.8% |
| 2013 | -- | $140,440 +17.9% |
| 2012 | -- | $119,150 -10.8% |
| 2011 | -- | $133,530 -6.9% |
| 2010 | -- | $143,430 -17.6% |
| 2009 | -- | $173,980 +3% |
| 2008 | -- | $168,920 +3% |
| 2007 | -- | $164,000 +3% |
| 2006 | -- | $159,230 +3% |
| 2005 | -- | $154,600 +6.1% |
| 2003 | -- | $145,736 -24.5% |
| 2002 | -- | $193,035 +16% |
| 2001 | -- | $166,435 +4.3% |
| 2000 | -- | $159,550 |
Find assessor info on the county website
Monthly payment
Est. payment
Payment breakdown
Explore the cost of this home by adjusting the details. Changes won't be saved.Climate risks
Neighborhood: 97756
Nearby schools
Schools provided by the listing agent
- Elementary: M A Lynch Elem
- Middle: Obsidian Middle
- High: Ridgeview High
Source: Oregon Datashare. This data may not be complete. We recommend contacting the local school district to confirm school assignments for this home.
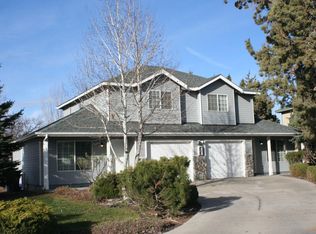
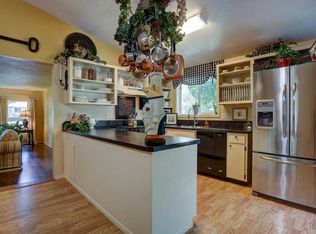
Similar homes
- $519,9504 bd2 ba1.9k sqft2716-2718 SW Umatilla Ave, Redmond, OR 97756For Sale

 MLS ID #220224831, Fred B. Johnson, Duke Warner Realty ERA Powered. Oregon Datashare
 - $599,0003 bd3 ba2.4k sqft1339 SW Rimrock Way, Redmond, OR 97756For Sale
 MLS ID #220222094, Char Berry, HomeSmart Realty Group. Oregon Datashare
 - $539,0003 bd2 ba1.7k sqft2350 SW Indian Ave, Redmond, OR 97756For Sale
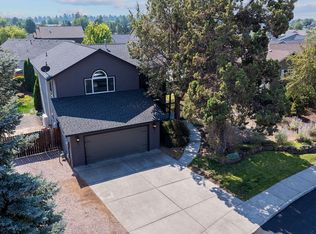 MLS ID #220228093, Wendi Ann Monroe-Kidwell, Cascade Hasson SIR. Oregon Datashare
 - $550,0004 bd3 ba2.1k sqft3520 SW Pumice Stone Ave, Redmond, OR 97756For Sale
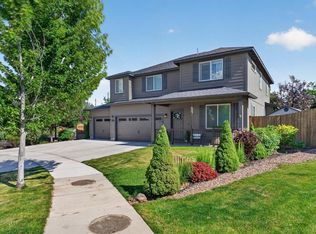 MLS ID #220224968, Kip Lohr, Epique Realty. Oregon Datashare
 - $610,0004 bd3 ba2.1k sqft3810 SW Volcano Pl, Redmond, OR 97756For SaleMLS ID #220228715, Molly Ann Renner, Cascade Hasson SIR. Oregon Datashare
- $519,9003 bd2 ba1.3k sqft2563 SW Cascade Ave, Redmond, OR 97756For SaleMLS ID #220226616, Lisa Marie O'Bannon, Keller Williams Realty Professionals. Oregon Datashare
- $625,0003 bd3 ba1.8k sqft3840 SW Summit Ave, Redmond, OR 97756For SaleMLS ID #220228099, Lynn Larkin, Cascade Hasson SIR. Oregon Datashare
- $635,0004 bd3 ba2.3k sqft2146 NW 22nd St, Redmond, OR 97756For SaleMLS ID #220215697, Marcy A Anderson, Alpine Real Estate. Oregon Datashare
- $489,9003 bd2 ba1.6k sqft850 NW Quince Ave, Redmond, OR 97756For SaleMLS ID #220227842, Michelle E. Noland, Mariposa Real Estate Corp.. Oregon Datashare
- $615,0003 bd3 ba2.2k sqft3635 SW Badger Ct, Redmond, OR 97756For SaleMLS ID #220229503, Brian Bemis, RE/MAX Integrity Salem. Oregon Datashare
- $440,0003 bd2 ba1.8k sqft540 NW 28th St, Redmond, OR 97756For SaleMLS ID #220228792, Nickolas Shivers, eXp Realty, LLC. Oregon Datashare
- $400,0003 bd2 ba1k sqft3404 SW Pumice Ave, Redmond, OR 97756For SaleMLS ID #220225801, Jason Trout, Trout Realty Inc. Oregon Datashare
- $590,0003 bd2 ba1.8k sqft4098 SW Pumice Ave #77, Redmond, OR 97756New ConstructionOregon Datashare
- $769,5003 bd3 ba2.4k sqft3597 SW 32nd St, Redmond, OR 97756For SaleMLS ID #220222043, Jodi Clark, Century 21 North Homes Realty. Oregon Datashare
- $522,0003 bd3 ba1.8k sqft11110 Village Loop, Redmond, OR 97756For SaleMLS ID #220222498, Robyn M Fields, Eagle Crest Properties Inc. Oregon Datashare
- $399,9992 bd2 ba1k sqft3146 SW Pumice Pl, Redmond, OR 97756For SaleMLS ID #220226117, Zachariah J Nutter, eXp Realty, LLC. Oregon Datashare
- $399,9003 bd3 ba1.3k sqft437 NW 27th St, Redmond, OR 97756For SaleMLS ID #220220687, Mike Marshall, Real Broker. Oregon Datashare
- $429,5003 bd2 ba1.2k sqft3301 SW Antler Ridge Ln, Redmond, OR 97756For SaleMLS ID #220226153, Caitlin Walker Ducsik, Windermere Realty Trust. Oregon Datashare
- $669,0003 bd3 ba2k sqft2703 NW 25th St, Redmond, OR 97756For SaleMLS ID #220228795, Christyn Wagenblast, Windermere Realty Trust. Oregon Datashare
