Welcome to 1559 Stone Lake Road NW, an exceptional hobby farm and country home situated on approximately 6.5 acres of rolling, wooded high ground just outside Bemidji. This well-maintained property offers the perfect blend of rural privacy, functional agricultural infrastructure, abundant wildlife, and convenient access to town amenities.
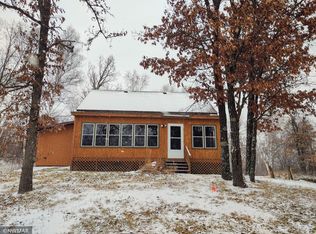
The four-level contemporary home was built in 1977 and offers approximately 2,880 finished square feet of living space designed for comfortable family living and entertaining. The upper level features four bedrooms, including a spacious primary suite with a private ensuite bathroom and walk-in closet. Numerous recent updates completed in 2026 include new flooring and carpet throughout the upper level, fully renovated primary and main bathrooms, updated lighting, fresh interior paint, and new mini-split heating and cooling systems serving the main and upper levels.
The main floor offers a spacious L-shaped living and dining area with ample room for gatherings. The whole main area features updated laminate flooring and provides direct access to a large rear deck overlooking the property. Two covered pergolas and a hot tub create an inviting outdoor living space perfect for relaxing and entertaining while enjoying the peaceful country setting.
Additional living space is found on the lower level with direct access to the attached 20'x25' two-stall garage. The basement level includes a recreation room, bar area, wine cellar, half bath, laundry room, and gas fireplace. A wood-burning fireplace and attached woodshed provide additional warmth and character during Minnesota winters. Additional home features include steel siding, newer roof, updated well, compliant septic system, high-speed internet service, and a horseshoe-shaped asphalt driveway. The property enjoys convenient year-round access via paved roads and is only minutes from Bemidji. The outbuildings make this property ideal for hobby farming, livestock, horses, storage, or workshop use. A 24'x36' heated workshop features concrete floors, built-in workbenches, electric overhead door, sliding side access door, and a wood pellet stove for supplemental heat. The versatile space is well suited for equipment storage, projects, and year-round work. The impressive 32'x56' pole barn is designed with livestock functionality in mind and features 14-foot sidewalls, a 12'x14' overhead door, enclosed hay storage, tack room, dedicated work area, and lean-to storage on both sides. Multiple gates and side stall doors provide direct access to fenced livestock areas, making the facility highly functional for horses, cattle and other animals. Outside, fenced pasture acreage, a stock pond, and additional grazing opportunities create a turnkey setup for livestock owners. The rolling terrain is enhanced by a beautiful mix of mature aspen, pine, and hardwood timber that provides privacy, scenic views, and outstanding wildlife habitat. The meticulously maintained yard offers an attractive combination of open space and wooded surroundings. Wildlife is abundant throughout the property, with frequent sightings of deer, wild turkey, and an occasional bear. The combination of timber, pasture, and varied terrain creates an ideal environment for outdoor enthusiasts, hunters, wildlife watchers, and nature lovers alike.
Located just 2.5 miles from Bemidji High School, approximately 5 miles from downtown Bemidji and Lake Bemidji, and roughly 7 miles from Bemidji State University and Sanford Health, this property offers the best of both worlds: peaceful country living with convenient access to schools, healthcare, shopping, dining, and employment opportunities. Whether you are looking for a hobby farm, horse property, or spacious family home with acreage, this outstanding Beltrami County property offers a rare opportunity to enjoy country living without sacrificing convenience. With extensive recent updates and quality outbuildings, this is must see.
Closed
Zillow last checked:
Listing updated:
Bought with:
Team Cermak Real Estate Group
Real Broker, LLC
Source: NorthstarMLS as distributed by MLS GRID,MLS#: 7089080
Price history
| Date | Event | Price |
|---|---|---|
| 8/7/2026 | Sold | $395,000-7.1%$137/sqft |
Source:  NorthstarMLS as distributed by MLS GRID #7089080 Report a problem NorthstarMLS as distributed by MLS GRID #7089080 Report a problem | ||
| 6/26/2026 | Pending sale | $425,000$147/sqft |
Source: Whitetail Properties #112624 Report a problem | ||
| 6/22/2026 | Price change | $425,000-4.5%$147/sqft |
Source: NorthstarMLS as distributed by MLS GRID #7089080 Report a problem | ||
| 6/10/2026 | Listed for sale | $445,000-23.9%$154/sqft |
Source: NorthstarMLS as distributed by MLS GRID #7089080 Report a problem | ||
| 4/27/2026 | Sold | $585,000-10%$203/sqft |
Source: NorthstarMLS as distributed by MLS GRID #7009477 Report a problem | ||
| 2/25/2026 | Pending sale | $650,000$226/sqft |
Source: NorthstarMLS as distributed by MLS GRID #7009477 Report a problem | ||
| 1/19/2026 | Listed for sale | $650,000$226/sqft |
Source: NorthstarMLS as distributed by MLS GRID #7009477 Report a problem | ||




Get pre-qualified for a loan
At Zillow Home Loans, we can pre-qualify you in as little as 5 minutes with no impact to your credit score.An equal housing lender. NMLS #10287.
